

BEDS4
BATHS2 full 1 partial
SQUARE FEET2,400
MLS#100588276
STATUSActive
PROPERTY TYPEResidential - Single Family
SUBDIVISIONWhiskey Run
Property Description
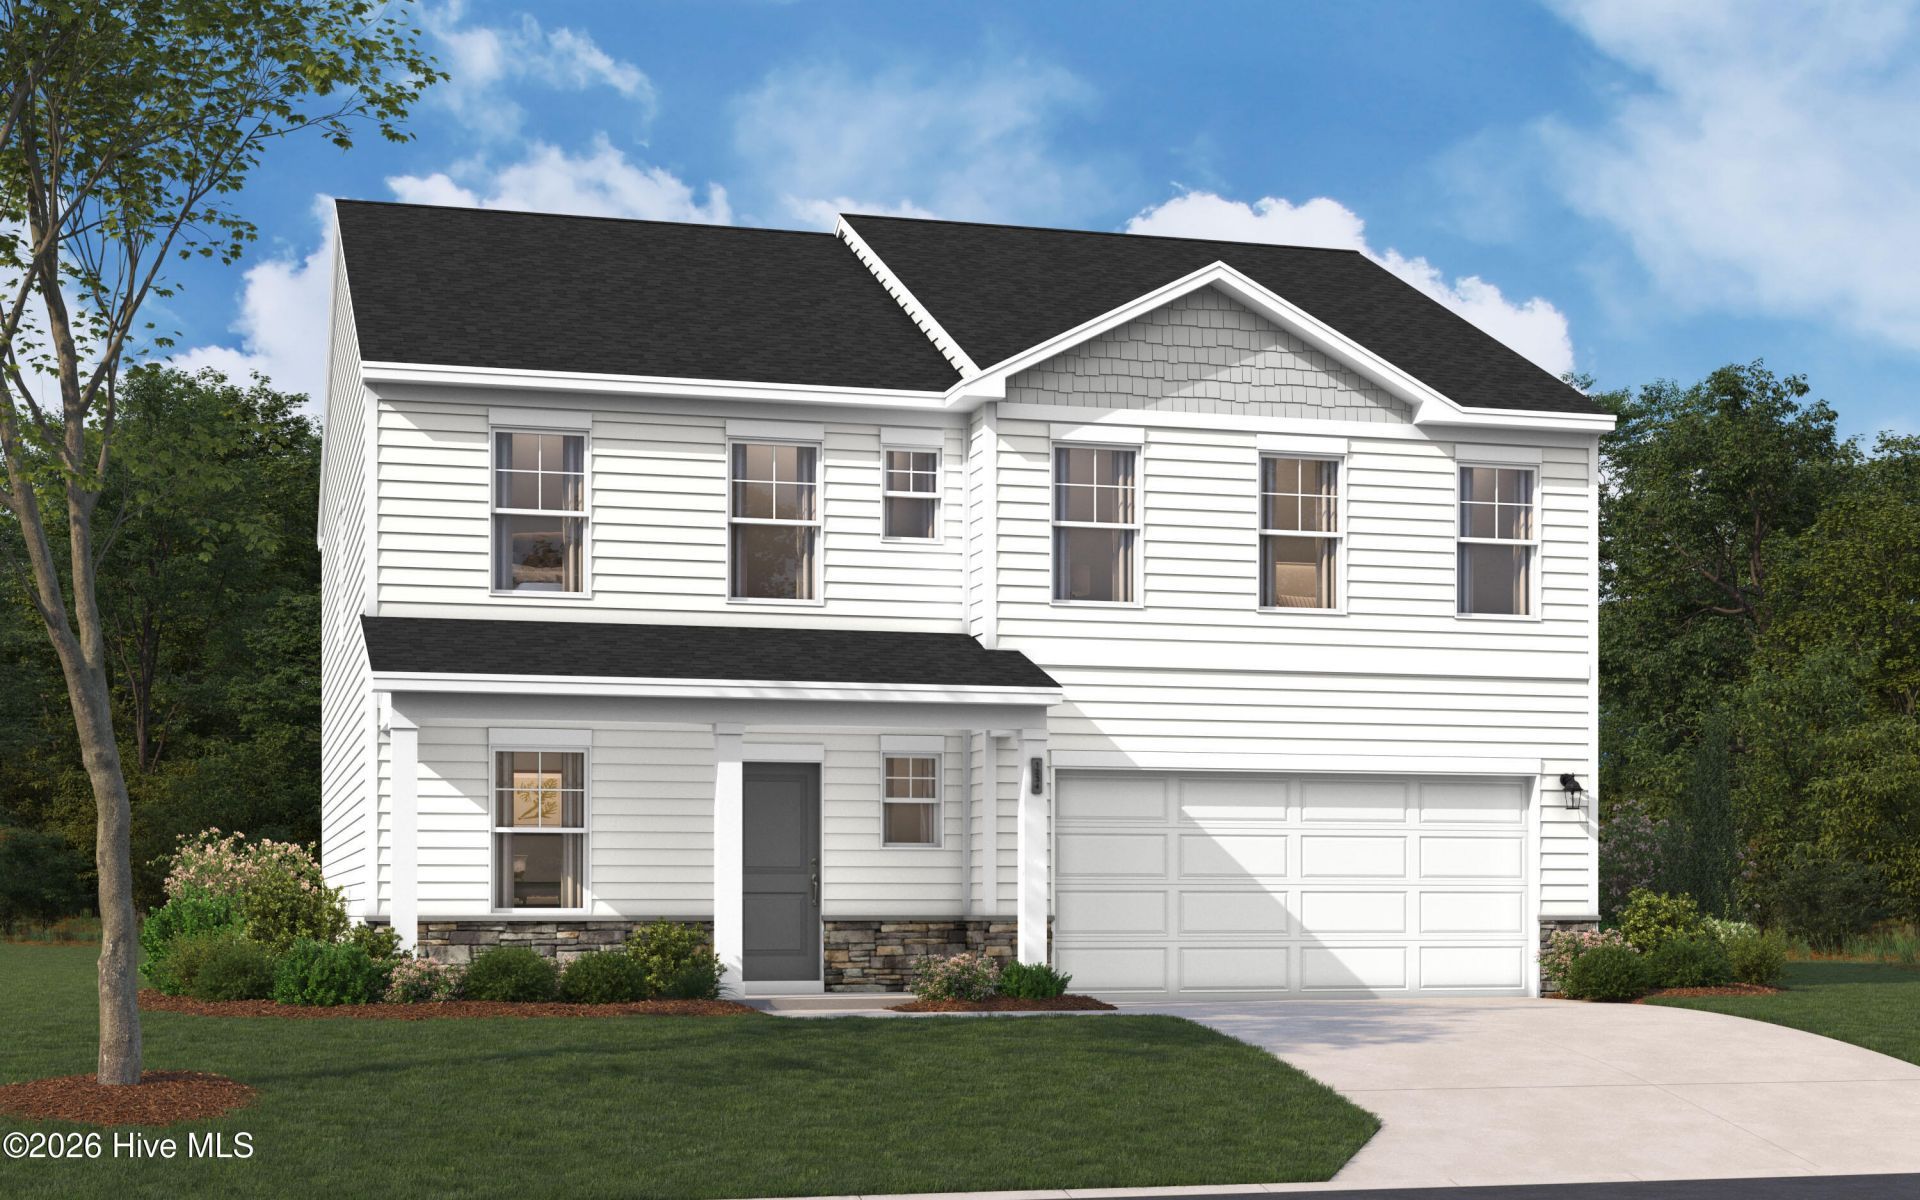
Welcome to the Upton at Essence at Whiskey Run.This Upton delivers approximately 2,400 square feet across two floors, with four bedrooms, two full baths, a powder room, and a two-car garage. On the main level, the kitchen, dining, and living areas connect in one open arrangement, with the kitchen island at the center where prep and conversation share the same space. GE gas appliances handle weeknight dinners and weekend cooking with equal ease. Upstairs, four bedrooms give everyone room, and the primary suite includes a dual vanity bath that keeps busy mornings from stacking up. After a long day out, the kitchen island becomes the natural landing point where groceries get unloaded on one side and plates get set on the other.Key features include:The primary bath includes a dual vanity for side-by-side morning routines.GE gas appliances are standard throughout the kitchen.A kitchen island adds prep and seating space to the main level.Opportunities like this move quickly. Reserve your private tour and discover everything this home has to offer.
Property Features
Property Type: Residential - Single Family
Cooling: Central Air
Garage: 2 car attached
Heating: Forced Air, Natural Gas
Lot Size: 0.14 Acres
Roof Type: Shingle
Stories: 2.0
Year Built: 2026
Amenities
Walk-in Closet(s)
Entrance Foyer
Kitchen Island
Walk-in Shower
Walk-In Closet(s)
Feature Descriptions
Appliances: Built-In Microwave, Range, Disposal, Dishwasher, Cooktop
Days on Site: 6
Exterior: Concrete, Stone, Vinyl Siding
Flooring: LVT/LVP, Carpet
HOA Fee: $300/ Annually
Laundry: Dryer Hookup, Washer Hookup, Laundry Room
Lot: Sprinklers in Front, Sprinklers in Rear
Lot Dimensions: 50 x 125 x 50 x 67
Parcel#: 1261610053
Parking: Attached, Garage Door Opener, Garage
Parking Notes: Attached, Garage Door Opener, Garage
Patio/Porch: Covered, Patio
Sewer: Public Sewer
Special View Info: See Remarks
Utilities: Cable Available, Natural Gas Available, Sewer Available, Underground Utilities, Water Available, Fiber Optic
Water: Public
Room Sizes
Dining Room: 12 X 16.25 Level - First
Primary Bedroom: 14 X 13 Level - Second
Bedroom 2: 12 X 13 Level - Second
Bedroom 3: 11 X 14 Level - Second
Bedroom 4: 13.29 X 11 Level - Second
Office: 9 X 12.75 Level - First
Living Room: 13.58 X 16.25 Level - First
Kitchen: 11.67 X 16.25 Level - First
Local Schools
High School: Silver Bluff
Middle School: New Ellenton
Elementary School: Greendale Elementary
Listed By / Shown By
Listed By
Agency Name: Stanley Martin South Carolina Brokerage
Shown By
Agent Name: Barbara Henderson
Agent Phone: Cell: (757) 869-5088
Agency Title: CENTURY 21 Thomas

Estimate Your Payment
Estimated Payment
$ 741.77 per month $655.82 Principal & Interest $0.00 Property Tax (data not provided by mls) $85.95 Homeowner's InsuranceChange Payment Information

Barbara Henderson
Office: (757) 869-5088
Cell: (757) 869-5088
Fax: (843) 273-3402
Toll Free: (888) 249-2100
Email Me

MLS Licensed Data - Copyright 2018 NCRMLS. All rights reserved. North Carolina Regional Multiple Listing Service, (NCRMLS), provides content displayed here (“provided content”) on an “as is” basis and makes no representations or warranties regarding the provided content, including, but not limited to those of non-infringement, timeliness, accuracy, or completeness. Individuals and companies using information presented are responsible for verification and validation of information they utilize and present to their customers and clients. NCRMLS will not be liable for any damage or loss resulting from use of the provided content or the products available through Portals, IDX, VOW, and/or Syndication. Recipients of this information shall not resell, redistribute, reproduce, modify, or otherwise copy any portion thereof without the expressed written consent of NCRMLS.
Privacy Policy / DMCA Notice / ADA Accessibility


This site is hosted, designed and copyright
© 1994 - 2026 by
Delta Media Group, Inc. -- Patent Pending --
8215 Smooth Whiskey Circle | MLS# 100588276
This single family home located at 8215 Smooth Whiskey Circle, New Ellenton, SC 29809 is currently listed for sale with an asking price of $294,675. This property was built in 2026 and has 4 bedrooms and 2 full and 1 partial baths with 2400 sq. ft. Smooth Whiskey Circle is located in the Whiskey Run subdivision. Search Whiskey Run real estate on bhenderson.century21thomas.com today.