

BEDS5
BATHS3 full
SQUARE FEET2,836
MLS#100587777
STATUSActive
PROPERTY TYPEResidential - Single Family
SUBDIVISIONClairbourne
Property Description
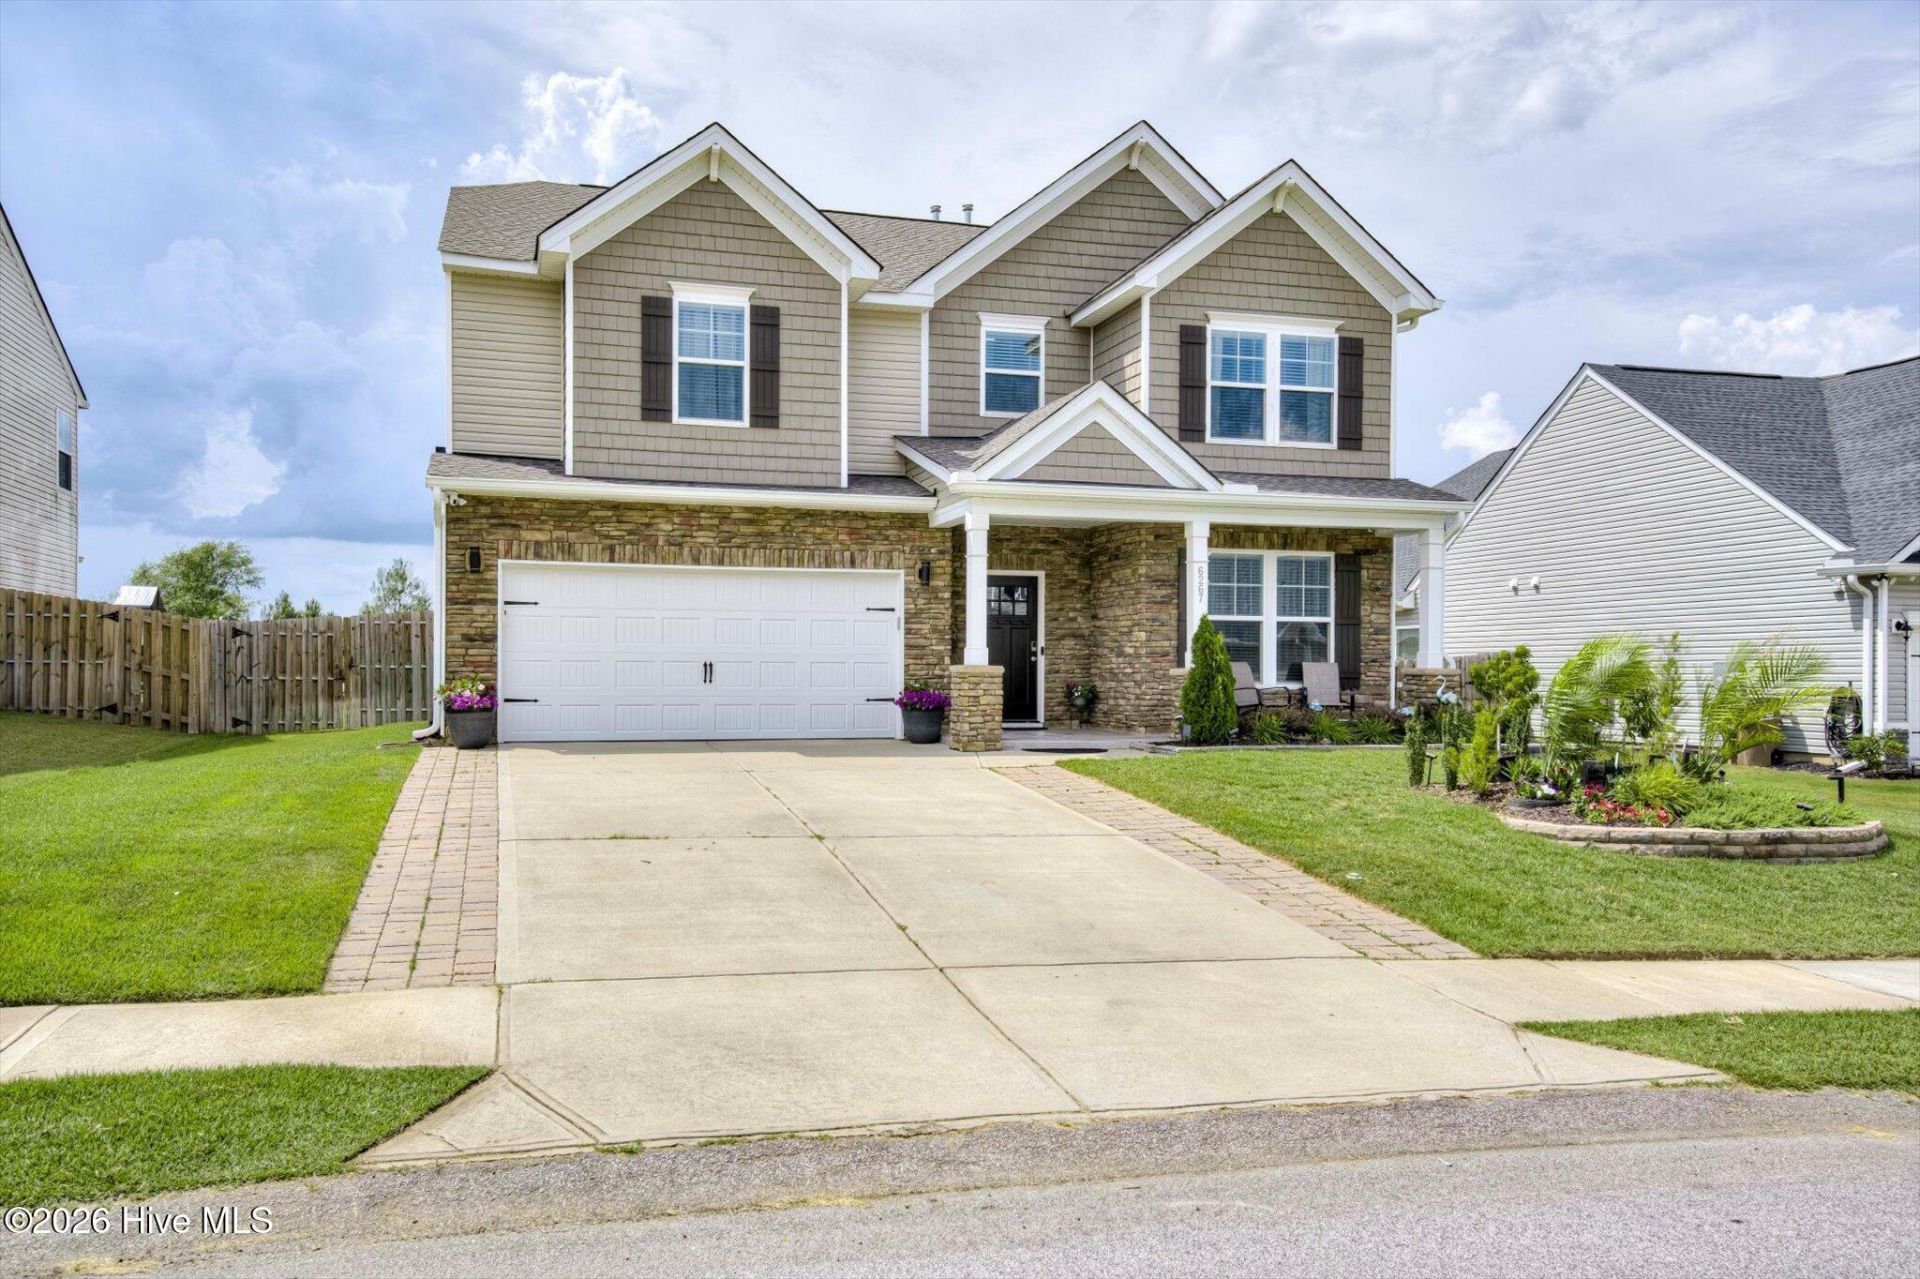
OWNER WILLING TO CONTRIBUTE $5,000 TOWARDS BUYER'S CLOSING COSTS FOR AN ACCEPTED OFFER! There is no way to describe the beauty and details in this home. THIS IS A MUST SEE. There have been over $75,000 in improvements to this house. To start all the carpet was replaced with high end tile, and LTV waterproof planks. Every light fixture was replaced, recessed lighting added to all rooms, every doorhandle was upgraded, crown moldings were added, the kitchen and butler's pantry were reworked with top-of-the-line appliances, and under cabinet lighting. The primary bedroom has large his and hers walk-in closets. All closets and pantry were fitted with custom shelving. Cabinets were added to laundry room. The lawn was replaced with lush easy maintenance Zoysia. Professional landscaping gives this home great curb appeal. Both the back covered patio and front porch have beautiful tiling. The yard is fenced but was positioned to enjoy the gorgeous evening sunsets. Additionally, a cottage style workshop with upper-level storage and electricity was added to back yard. You will not be disappointed when you step in this 5 Bedroom 3 bath home., with painted and tiled finished garage.
Property Features
Property Type: Residential - Single Family
Cooling: Central Air, Ceiling Fan(s)
Garage: 4 car attached
Heating: Forced Air, Natural Gas
Lot Size: 0.21 Acres
Roof Type: Shingle, Composition
Stories: 2.0
Year Built: 2022
Amenities
Walk-in Closet(s)
Entrance Foyer
Solid Surface
Kitchen Island
Ceiling Fan(s)
Pantry
Walk-in Shower
Eat-in Kitchen
Walk-In Closet(s)
Feature Descriptions
Appliances: Built-In Microwave, Refrigerator, Disposal, Dishwasher, Continuous Cleaning Oven, ENERGY STAR Qualified Appliances, Tankless Water Heater, Other
Association Amenities: Cabana, Community Pool
Days on Site: 7
Exterior: Vinyl Siding, Wood Frame
Fencimg: Full, Back Yard
Flooring: Laminate, Ceramic Tile, Hardwood
HOA Fee: $400/ Annually
Laundry: Dryer Hookup, Washer Hookup, Laundry Room
Lot: Level, Landscaped, Sprinklers in Front, Sprinklers in Rear
Lot Dimensions: 65 x 140
Parcel#: 0360604003
Parking: Garage Faces Front, Attached, Concrete, Garage Door Opener, Garage
Parking Notes: Garage Faces Front, Attached, Concrete, Garage Door O
Patio/Porch: Covered, Porch, Front Porch, Rear Porch
Sewer: Public Sewer
Special View Info: See Remarks
Utilities: Natural Gas Available, Natural Gas Connected, Sewer Connected, Underground Utilities, Water Connected, High Speed Internet
Water: Public
Room Sizes
Bedroom 4: 16 X 14 Level - Upper
Dining Room: 14 X 11 Level - Main
Family Room: 19 X 15 Level - Main
Bedroom 2: 16 X 11 Level - Upper
Bedroom 1: 19 X 14 Level - Upper
Kitchen: 14 X 12 Level - Main
Breakfast Room: 11 X 10 Level - Main
Bedroom 3: 15 X 11 Level - Upper
Bedroom 5: 12 X 11 Level - Upper
Local Schools
High School: Midland Valley
Middle School: LBC
Elementary School: Jefferson
Listed By / Shown By
Listed By
Agency Name: Meybohm Real Estate - Aiken
Shown By
Agent Name: Barbara Henderson
Agent Phone: Cell: (757) 869-5088
Agency Title: CENTURY 21 Thomas

Estimate Your Payment
Estimated Payment
$ 969.13 per month $856.84 Principal & Interest $0.00 Property Tax (data not provided by mls) $112.29 Homeowner's InsuranceChange Payment Information

Barbara Henderson
Office: (757) 869-5088
Cell: (757) 869-5088
Fax: (843) 273-3402
Toll Free: (888) 249-2100
Email Me

MLS Licensed Data - Copyright 2018 NCRMLS. All rights reserved. North Carolina Regional Multiple Listing Service, (NCRMLS), provides content displayed here (“provided content”) on an “as is” basis and makes no representations or warranties regarding the provided content, including, but not limited to those of non-infringement, timeliness, accuracy, or completeness. Individuals and companies using information presented are responsible for verification and validation of information they utilize and present to their customers and clients. NCRMLS will not be liable for any damage or loss resulting from use of the provided content or the products available through Portals, IDX, VOW, and/or Syndication. Recipients of this information shall not resell, redistribute, reproduce, modify, or otherwise copy any portion thereof without the expressed written consent of NCRMLS.
Privacy Policy / DMCA Notice / ADA Accessibility


This site is hosted, designed and copyright
© 1994 - 2026 by
Delta Media Group, Inc. -- Patent Pending --
6267 Whirlaway Road | MLS# 100587777
This single family home located at 6267 Whirlaway Road, Graniteville, SC 29829 is currently listed for sale with an asking price of $385,000. This property was built in 2022 and has 5 bedrooms and 3 full baths with 2836 sq. ft. Whirlaway Road is located in the Clairbourne subdivision. Search Clairbourne real estate on bhenderson.century21thomas.com today.