

BEDS3
BATHS2 full
SQUARE FEET1,700
MLS#2617257
STATUSActive
PROPERTY TYPEResidential - Single Family
SUBDIVISIONLakewood Terrace
Property Description
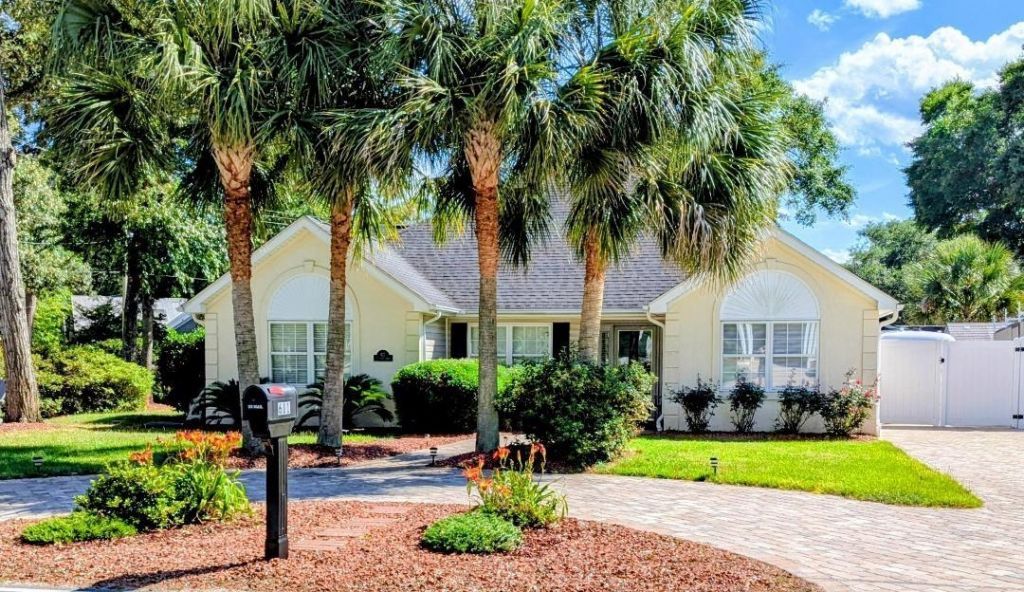
Location, location, location. Beautiful single family home with lots of new upgrades and extras. Only 3 short blocks from the beach. Corner spacious lot with established palm trees and extensive landscaping. Front area includes recently installed circular front driveway and sidewalk (brick pavers), additional driveway giving access to 32 long RV parking pad beside the house w/fence. Back area includes in-ground pool with patio and privacy fence, 20 long boat house and also has a 20 long golf cart garage with extra storage and 2 car attached garage with workshop. Emergency off-grid solar panels, generator and newly installed hurricane window and door brackets, for easy set up of the panels ahead of a storm. Plenty of extra storage in the attic. House is a split floor plan with kitchen, master bedroom and full bath on one side, separated by large living room/dining room, with a wood burning fireplace. The additional 2 bedrooms and full bath are on the other side, giving privacy to guests (with sliding door to close off the rooms/hallway from the living room). The house has a beach cottage feel with a combination of carpet, tile and linoleum flooring. The town of Surfside Beach is a golf cart friendly coastal community consisting of 2 miles of residential housing, a library and a small downtown area with shops and restaurants. Located in between Myrtle Beach and Murrells Inlet, Surfside is close to area shopping, restaurants and attractions, but far enough away to offer a peaceful respite from the often-busy tourist season. Whether this is your forever home or vacation get away, 611 5th Ave N provides a comfortable living space, both indoors and outdoors. And in the winter months you can hear the roaring sound of the ocean.
Property Features
Property Type: Residential - Single Family
Cooling: Central Air
Fenced: Yes
Garage: 2 car attached
Heating: Central
Home Style: Ranch
Lot Size: 0.20 Acres
Stories: 1.0
Year Built: 1997
Amenities
Attic
Ceiling Fan(s)
Dual Sinks
Fireplace
Garden Tub/Roman Tub
Pull Down Attic Stairs
Permanent Attic Stairs
Split Bedrooms
Separate Shower
Vaulted Ceiling(s)
Walk-In Closet(s)
Breakfast Bar
Bedroom on Main Level
Breakfast Area
Stainless Steel Appliances
Workshop
Fence
Hot Tub/Spa
Sprinkler/Irrigation
Patio
Storage
Feature Descriptions
Appliances: Dishwasher, Disposal, Microwave, Range, Refrigerator, Dryer, Washer
Days on Site: 8
Door Features: Insulated Doors, Storm Door(s)
Exterior: Stucco, Vinyl Siding
Flooring: Carpet, Tile, Vinyl
HOA Fee: 0/ Monthly
Hot Tub: Yes
Laundry: Washer Hookup
Lot: Corner Lot
Parcel#: 46102020067
Parking: Attached, Garage, Two Car Garage, Boat, Garage Door Opener, RV Access/Parking
Parking Notes: Attached, Garage, Two Car Garage, Boat, Garage Door Op
Patio/Porch: Patio
Pool: Outdoor Pool, Private, In-Ground
Security: Smoke Detector(s)
Spa: Yes
Spa: Hot Tub
Swimming Pool: Yes
Utilities: Cable Available, Electricity Available, Sewer Available, Underground Utilities, Water Available
Water: Public
Window: Storm Window(s)
Local Schools
High School: Saint James High School
Middle School: Saint James Middle School
Elementary School: Seaside Elementary School
Listed By / Shown By
Listed By
Agency Name: Isave Realty
Agency Phone: 843-737-6347
Shown By
Agent Name: Barbara Henderson
Agent Phone: Cell: (757) 869-5088
Agency Title: CENTURY 21 Thomas

Estimate Your Payment
Estimated Payment
$ 2,076.72 per month $1,836.09 Principal & Interest $0.00 Property Tax (data not provided by mls) $240.63 Homeowner's InsuranceChange Payment Information

Barbara Henderson
Office: (757) 869-5088
Cell: (757) 869-5088
Fax: (843) 273-3402
Toll Free: (888) 249-2100
Email Me

Privacy Policy / DMCA Notice / ADA Accessibility


This site is hosted, designed and copyright
© 1994 - 2026 by
Delta Media Group, Inc. -- Patent Pending --
611 5th Ave. N | MLS# 2617257
This single family home located at 611 5th Ave. N, Surfside Beach, SC 29575 is currently listed for sale with an asking price of $825,000. This property was built in 1997 and has 3 bedrooms and 2 full baths with 1700 sq. ft. 5th Ave. N is located in the Lakewood Terrace subdivision. Search Lakewood Terrace real estate on bhenderson.century21thomas.com today.