

BEDS3
BATHS2 full
SQUARE FEET1,629
MLS#2617849
STATUSActive
PROPERTY TYPEResidential - Single Family
SUBDIVISIONHuckleberry Estates
Property Description
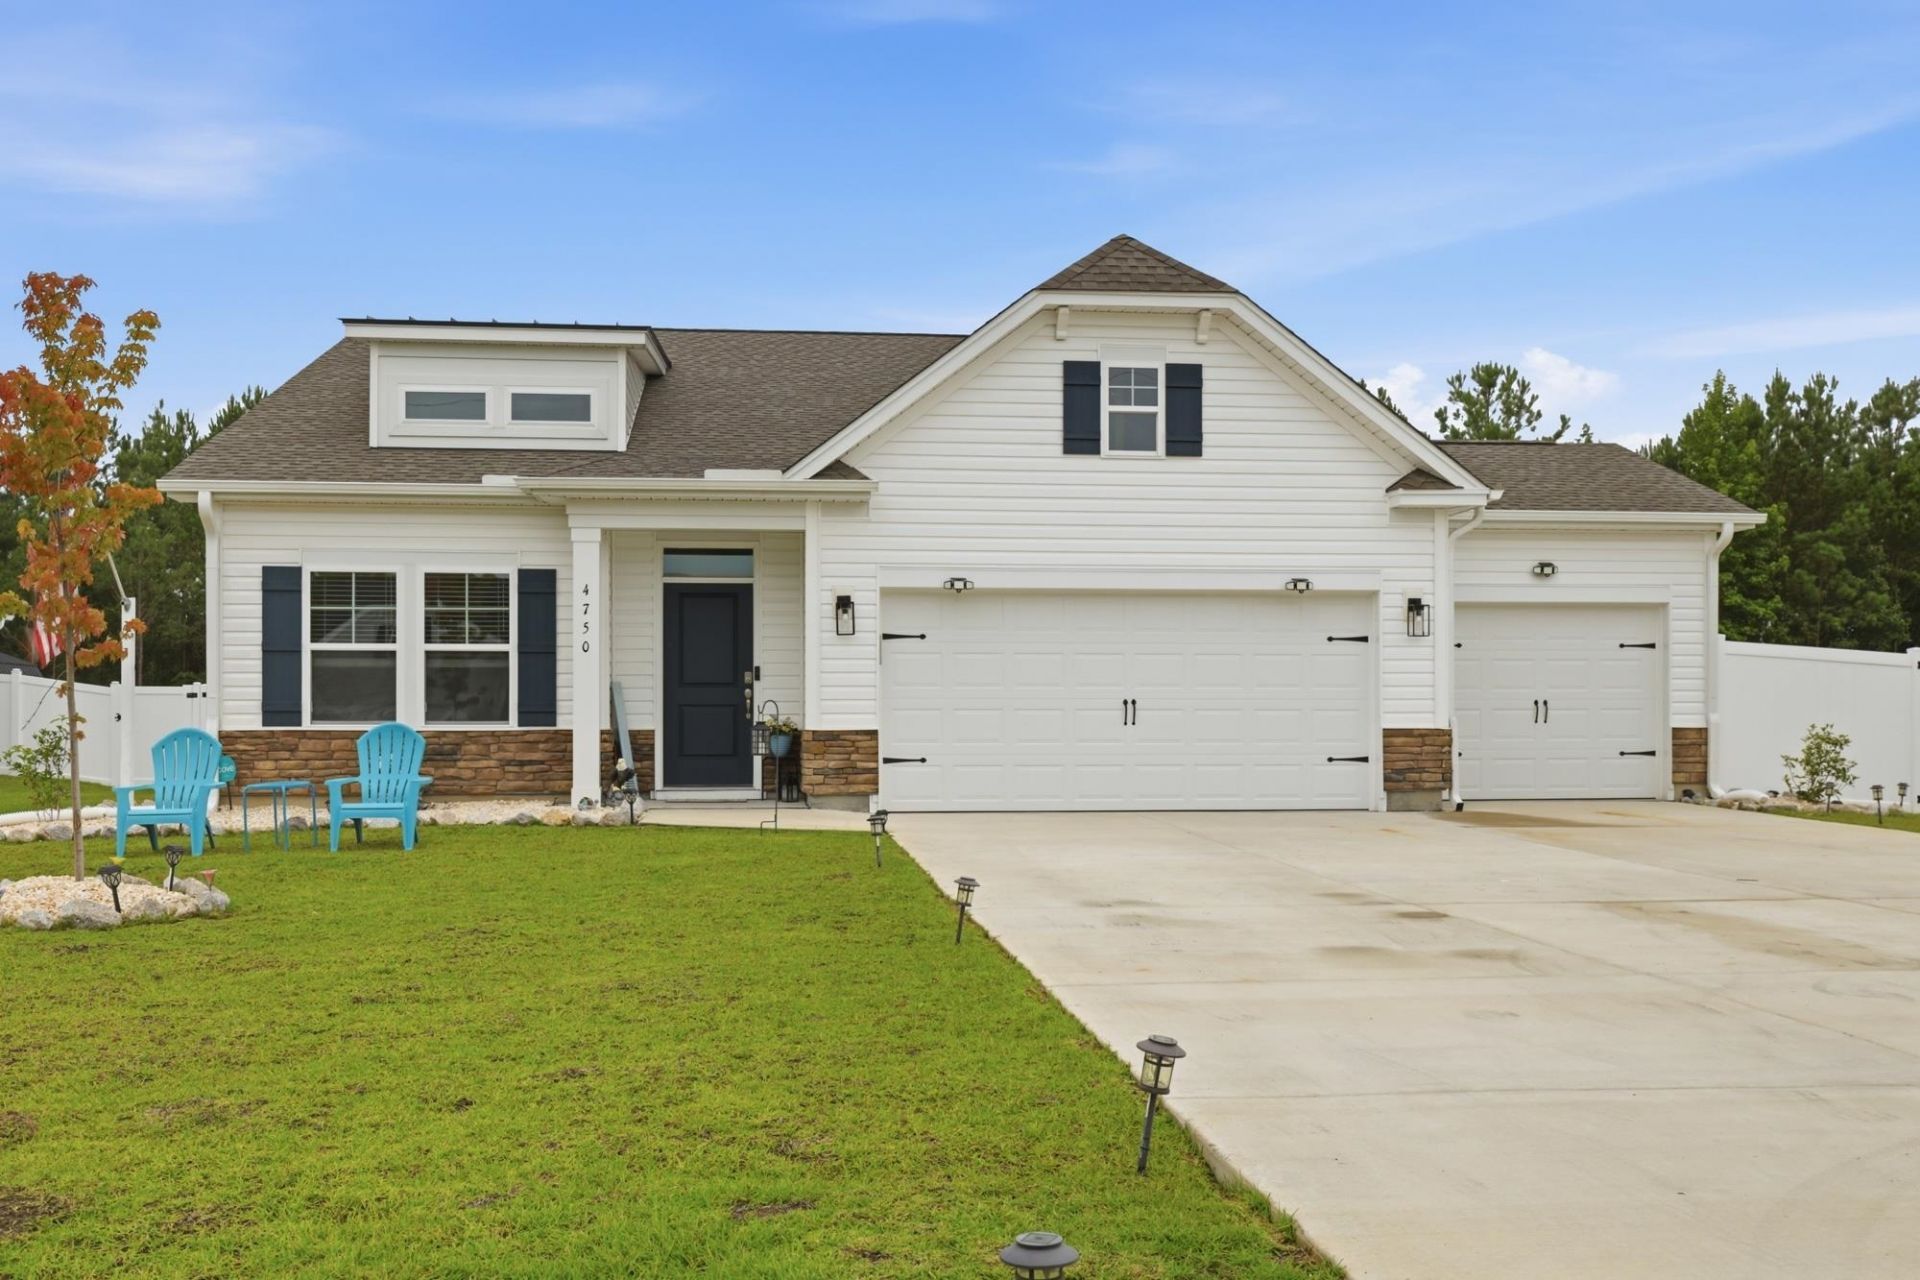
Experience the best of country living! Situated on approximately one half acre with no HOA, this move in ready home is being sold fully furnished, making it an exceptional opportunity for a primary residence or second home. Inside, you will find a thoughtfully designed split bedroom floor plan featuring an open living area, a spacious kitchen with quartz countertops, stainless steel appliances, and an oversized island that is ideal for everyday living and entertaining. Step outside to enjoy your own private outdoor retreat. The fully fenced backyard includes an above ground swimming pool, two detached buildings with durable metal roofs, with plenty of space for hobbies, storage, or equipment. The covered and screened rear porch provides a comfortable place to relax. Additional features include a three car attached garage, generous storage throughout, and a half acre lot with the convenience of nearby amenities. This unique property is ready for its next owner to move in and begin enjoying everything it has to offer.
Property Features
Property Type: Residential - Single Family
Cooling: Central Air
Fenced: Yes
Garage: 3 car attached
Heating: Central, Electric
Home Style: Ranch
Lot Size: 0.51 Acres
Stories: 1.0
Year Built: 2024
Amenities
Attic
Ceiling Fan(s)
Dual Sinks
Furnished
Garden Tub/Roman Tub
Main Level Primary
Pull Down Attic Stairs
Permanent Attic Stairs
Split Bedrooms
Separate Shower
Walk-In Closet(s)
Window Treatments
Breakfast Bar
Bedroom on Main Level
Entrance Foyer
Kitchen Island
Stainless Steel Appliances
Solid Surface Counters
Workshop
Fence
Pool
Porch
Storage
Feature Descriptions
Appliances: Dishwasher, Disposal, Microwave, Range, Refrigerator, Dryer, Washer
Association Amenities: Owner Allowed Golf Cart, Owner Allowed Motorcycle, Pet Restrictions
Community Features: Golf Carts OK, Long Term Rental Allowed
Door Features: Insulated Doors
Exterior: Masonry, Vinyl Siding, Wood Frame
Flooring: Carpet, Luxury Vinyl, Luxury VinylPlank
Furnished: Yes
HOA Fee: 0/ Monthly
Laundry: Washer Hookup
Lot: Outside City Limits, Rectangular, Rectangular Lot
Lot Dimensions: 90x245x90x247
Parcel#: 27409020004
Parking: Attached, Garage, Three Car Garage, Boat, Garage Door Opener, RV Access/Parking
Parking Notes: Attached, Garage, Three Car Garage, Boat, Garage Door
Patio/Porch: Rear Porch, Porch, Screened
Pets Allowed: Owner Only, Yes
Pool: Above Ground, Outdoor Pool, Private
Security: Smoke Detector(s)
Sewer: Septic Tank
Swimming Pool: Yes
Utilities: Cable Available, Electricity Available, Phone Available, Septic Available, Water Available
Water: Public
Window: Window Treatments
Local Schools
High School: Conway High School
Middle School: Conway Middle School
Elementary School: Kingston Elementary School
Listed By / Shown By
Listed By
Agency Name: BHHS Myrtle Beach Real Estate
Agency Contact: Cell: 910-733-0426
Shown By
Agent Name: Barbara Henderson
Agent Phone: Cell: (757) 869-5088
Agency Title: CENTURY 21 Thomas

Estimate Your Payment
Estimated Payment
$ 1,321.30 per month $1,168.20 Principal & Interest $0.00 Property Tax (data not provided by mls) $153.10 Homeowner's InsuranceChange Payment Information

Barbara Henderson
Office: (757) 869-5088
Cell: (757) 869-5088
Fax: (843) 273-3402
Toll Free: (888) 249-2100
Email Me

Privacy Policy / DMCA Notice / ADA Accessibility


This site is hosted, designed and copyright
© 1994 - 2026 by
Delta Media Group, Inc. -- Patent Pending --
4750 Huckleberry Ln. | MLS# 2617849
This single family home located at 4750 Huckleberry Ln. , Conway, SC 29526 is currently listed for sale with an asking price of $524,900. This property was built in 2024 and has 3 bedrooms and 2 full baths with 1629 sq. ft. Huckleberry Ln. is located in the Huckleberry Estates subdivision. Search Huckleberry Estates real estate on bhenderson.century21thomas.com today.