

BEDS4
BATHS3 full 1 partial
SQUARE FEET3,008
MLS#2617662
STATUSActive
PROPERTY TYPEResidential - Single Family
SUBDIVISIONWachesaw East
Property Description
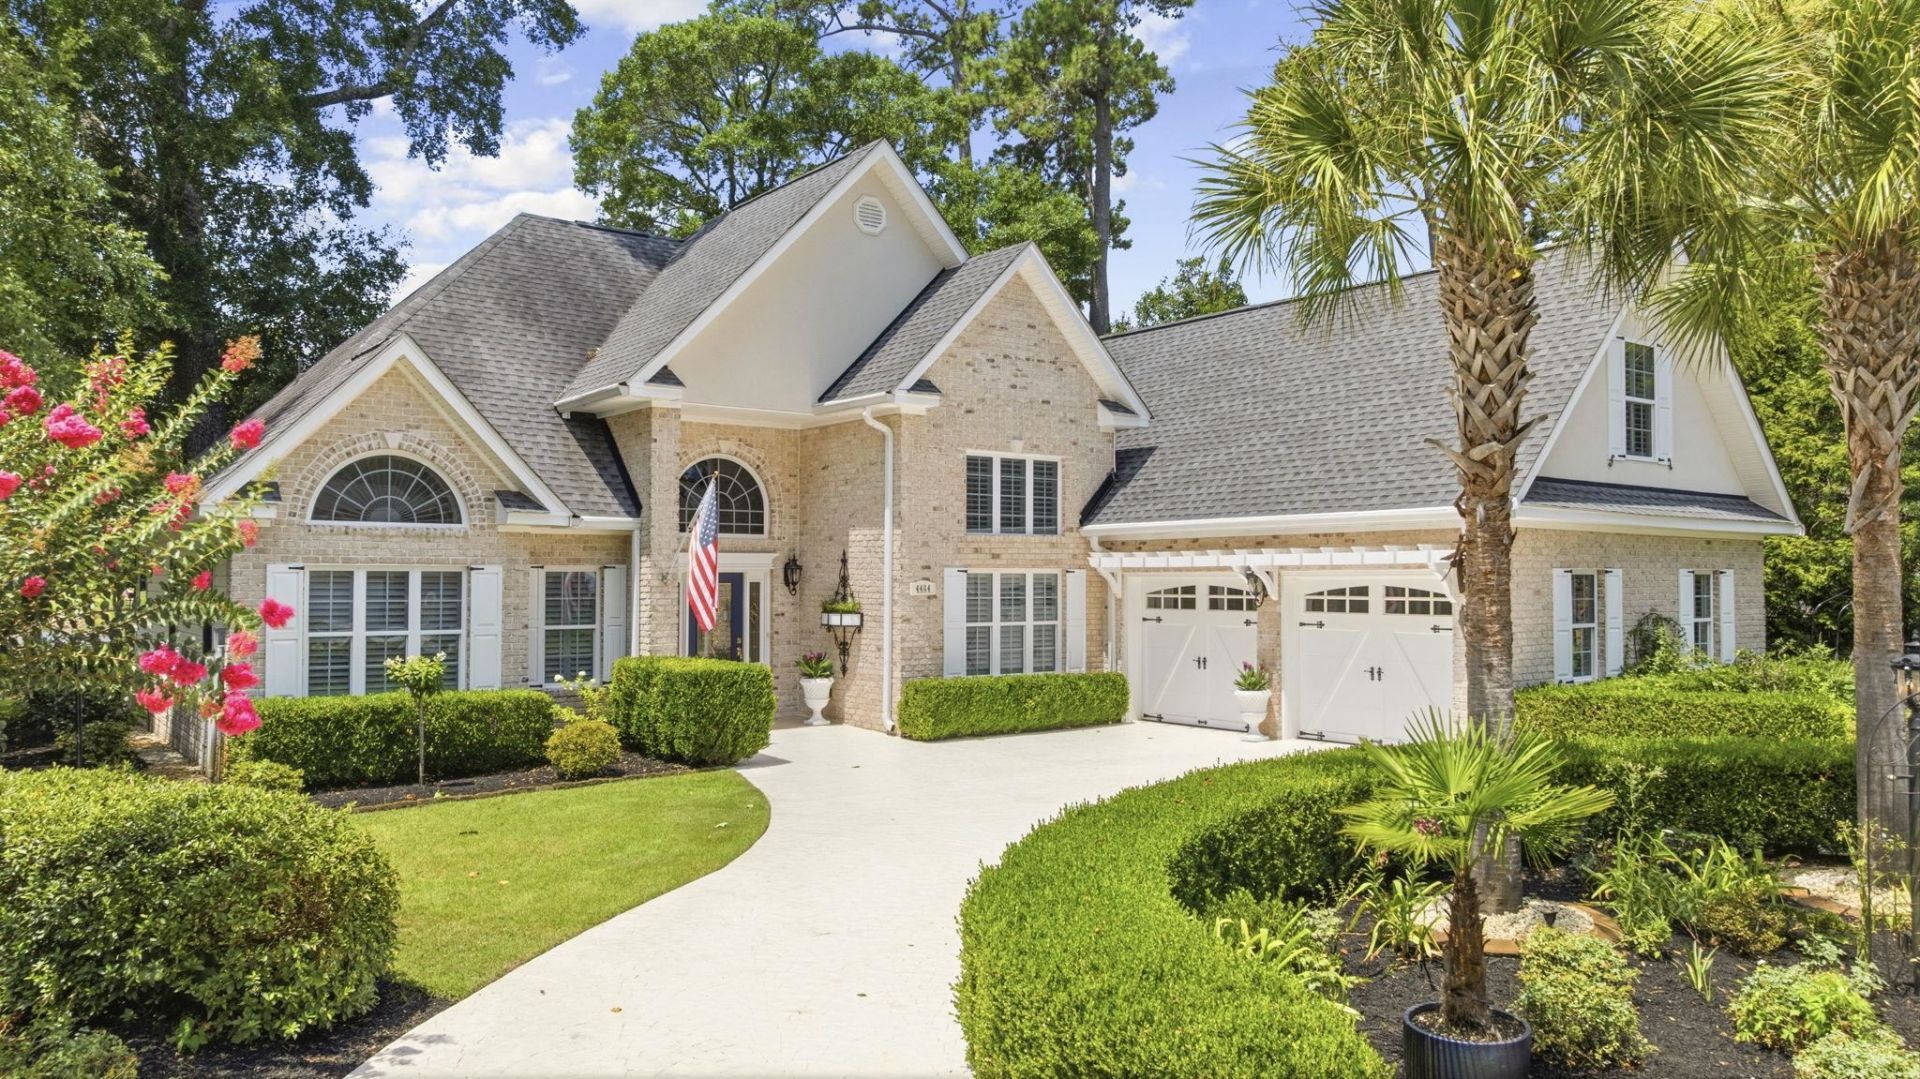
Exceptional Lake & Golf Course Views! Perfectly positioned on one of Wachesaw Plantation Easts most desirable homesites, this beautifully appointed very special, executive home overlooks the sparkling lake, charming bridge, fountain, and the 17th fairway. From the moment you arrive, the elegant stamped concrete circular driveway and professionally landscaped grounds set the stage for the quality and craftsmanship found inside. Enjoy breathtaking views year-round from the sun-filled Carolina Room or the expansive covered deckan ideal setting for morning coffee, outdoor dining, or evening gatherings with family and friends. Inside, timeless craftsmanship and thoughtful custom touches create an elegant yet comfortable atmosphere. High ceilings, crown moldings, decorative beadboard and custom wall trim, ceiling medallions, and engineered hardwood flooring throughout the main living areas and first-floor primary suite add warmth and character. The inviting living room features custom built-in shelving and a reclaimed antique mantel, while the spacious kitchen offers granite countertops, abundant cabinetry, additional recessed lighting, and generous workspace for cooking and entertaining. The first-floor primary suite offers engineered hardwood flooring, a walk-in closet, and a spacious bath with a walk-in shower and relaxing garden tub. Two additional guest bedrooms are thoughtfully situated on the opposite side of the home and share a full bath. Enjoy a huge bonus room on the 2nd floor large enough to double as an additional primary suite. Attached bathroom with storage is large enough to be converted into a kitchenette or laundry area. Carpets were just steam cleaned throughout. Step outside to the expansive covered deck featuring low-maintenance composite decking and a beautiful wood ceiling, all overlooking one of the communitys most picturesque settings. Just inside, the bright Carolina Room is lined with windows that frame the tranquil lake and golf course views, creating a peaceful retreat youll enjoy in every season. Additional features include a newer roof & newer HTP high-efficiency water heater (2020). Whole-home water filtration system, Remy Halo Indoor Air Quality Enhancement Device, seven-zone irrigation system, gutters, pull-down attic storage, and an attached two-car garage. The washer and dryer convey. Located within the gated community of Wachesaw Plantation East, residents enjoy outstanding amenities and a premier golf course lifestyle just minutes from the Murrells Inlet MarshWalk, Huntington Beach State Park, Brookgreen Gardens, shopping, dining, healthcare, marinas, and the beautiful beaches of the Grand Strand. With timeless architectural details, exceptional curb appeal, quality upgrades, and breathtaking lake and golf course views, this is a home youll be proud to own and delighted to share with family and friends. Listing information is deemed reliable but not guaranteed. All measurements are approximate. Buyer is res
Property Features
Property Type: Residential - Single Family
Cooling: Central Air
Garage: 2 car attached
Heating: Central, Electric, Propane
Home Style: Traditional
Lot Size: 0.28 Acres
Stories: 2.0
Year Built: 2006
Amenities
Ceiling Fan(s)
Dual Sinks
Fireplace
Garden Tub/Roman Tub
Main Level Primary
Multiple Primary Suites
Sitting Area in Primary
Separate Shower
Window Treatments
Breakfast Bar
Bedroom on Main Level
Entrance Foyer
Solid Surface Counters
Sprinkler/Irrigation
Porch
Feature Descriptions
Appliances: Cooktop, Dishwasher, Disposal, Microwave, Refrigerator, Dryer, Water Purifier, Washer
Association Amenities: Clubhouse, Gated, Owner Allowed Golf Cart, Pet Restrictions, Security, Tennis Court(s), Tenant Allowed Motorcycle
Community Features: Clubhouse, Golf Carts OK, Gated, Recreation Area, Tennis Court(s), Golf, Long Term Rental Allowed, Pool
Days on Site: 2
Exterior: Brick Veneer, Vinyl Siding, Wood Frame
Flooring: Carpet, Tile, Wood
HOA: Yes
HOA Fee: 141/ Monthly
Laundry: Washer Hookup
Lot: Near Golf Course, Lake Front, Pond on Lot, Rectangular, Rectangular Lot
Lot Dimensions: 96 x
Parcel#: 41-0182F-025-00-00
Parking: Attached, Two Car Garage, Garage, Garage Door Opener
Parking Notes: Attached, Two Car Garage, Garage, Garage Door Opener
Patio/Porch: Rear Porch, Front Porch
Pets Allowed: Owner Only, Yes
Pool: Community, Outdoor Pool
Security: Gated Community, Smoke Detector(s), Security Service
Swimming Pool: Yes
Utilities: Cable Available, Electricity Available, Other, Phone Available, Sewer Available, Underground Utilities, Water Available
View: Golf Course, Lake
Water: Public
Water Features: Pond
Window: Window Treatments
Room Sizes
Living Room: 21 x 15
Kitchen: 23 x 13
Dining Room: 12 x 11
Bedroom 3: 12 x 12 Level - First
Bedroom 2: 13 x 12 Level - First
Primary Bedroom: 19.5 x 13 Level - First
Local Schools
High School: Waccamaw High School
Middle School: Waccamaw Middle School
Elementary School: Waccamaw Elementary School
Listed By / Shown By
Listed By
Agency Name: Keller Williams Innovate South
Agency Contact: Cell: 843-685-9259
Shown By
Agent Name: Barbara Henderson
Agent Phone: Cell: (757) 869-5088
Agency Title: CENTURY 21 Thomas

Estimate Your Payment
Estimated Payment
$ 1,885.41 per month $1,666.95 Principal & Interest $0.00 Property Tax (data not provided by mls) $218.46 Homeowner's InsuranceChange Payment Information

Barbara Henderson
Office: (757) 869-5088
Cell: (757) 869-5088
Fax: (843) 273-3402
Toll Free: (888) 249-2100
Email Me

Privacy Policy / DMCA Notice / ADA Accessibility


This site is hosted, designed and copyright
© 1994 - 2026 by
Delta Media Group, Inc. -- Patent Pending --
4464 Firethorne Dr. | MLS# 2617662
This single family home located at 4464 Firethorne Dr., Murrells Inlet, SC 29576 is currently listed for sale with an asking price of $749,000. This property was built in 2006 and has 4 bedrooms and 3 full and 1 partial baths with 3008 sq. ft. Firethorne Dr. is located in the Wachesaw East subdivision. Search Wachesaw East real estate on bhenderson.century21thomas.com today.