

BEDS3
BATHS2 full
SQUARE FEET1,850
MLS#2616705
STATUSActive
PROPERTY TYPEResidential - Single Family
SUBDIVISIONArrowhead
Property Description
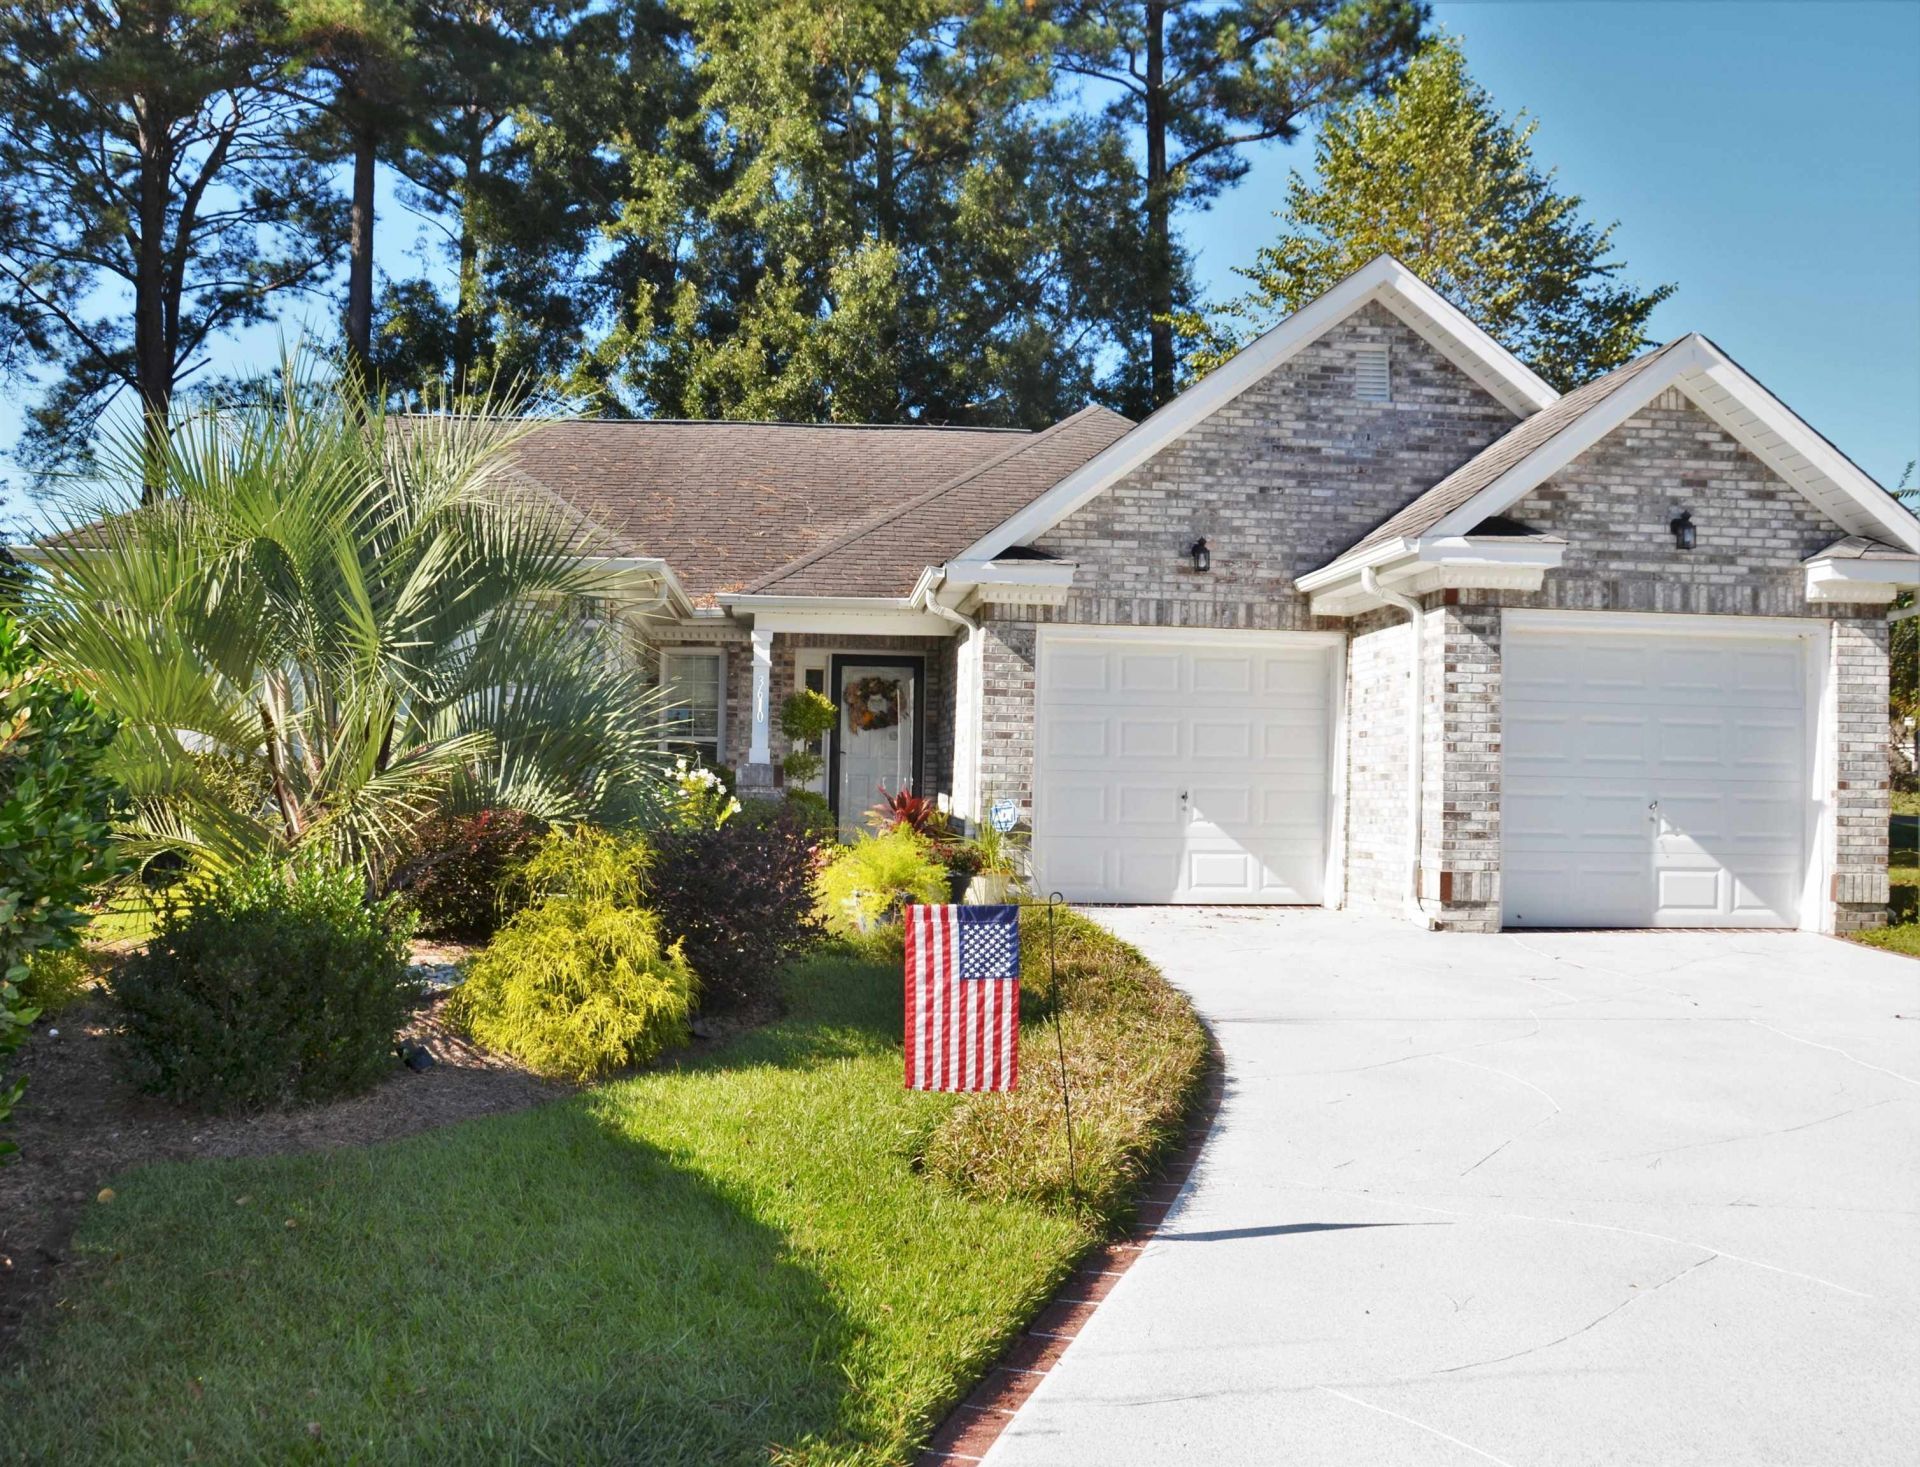
Welcome to this beautifully maintained home in the Arrowhead community of Myrtle Beach, perfectly positioned along the 8th hole of the Cypress Golf Course. Surrounded by mature landscaping, this property offers peaceful golf course views and a thoughtfully designed layout that combines comfort, functionality, and accessibility. Inside, youll find a spacious living room featuring custom built-in shelving that adds both character and practical storage as well as high vaulted ceilings. The kitchen is fully equipped including an outside-vented microwave, a desirable feature for those who enjoy cooking. Major updates include a newer roof and a rebuilt HVAC system complete with an allergy scrubber, providing added peace of mind and enhanced indoor air quality. Modified with accessibility in mind, the home includes several wide doorways and a beautifully appointed primary suite featuring a handicap-accessible Jacuzzi tub, a separate walk-in shower, and other thoughtful improvements that promote ease of use without sacrificing style. Whether youre relaxing on the patio overlooking the golf course or enjoying the established landscaping that provides beauty and privacy, this home offers a wonderful opportunity to enjoy the Arrowhead lifestyle. Conveniently located near shopping, dining, entertainment, beaches, and all that the Grand Strand has to offer, this exceptional property is one you wont want to miss. Schedule your appointment today!
Property Features
Property Type: Residential - Single Family
Cooling: Central Air
Garage: 2 car attached
Heating: Central, Electric
Home Style: Ranch
Lot Size: 0.21 Acres
Stories: 1.0
Year Built: 1999
Amenities
Ceiling Fan(s)
Dual Sinks
Jetted Tub
Main Level Primary
Separate Shower
Walk-In Closet(s)
Window Treatments
Breakfast Bar
Bedroom on Main Level
Solid Surface Counters
Sprinkler/Irrigation
Patio
Feature Descriptions
Appliances: Dishwasher, Disposal, Microwave, Range, Refrigerator
Association Amenities: Clubhouse, Owner Allowed Golf Cart, Owner Allowed Motorcycle, Pet Restrictions, Security, Tenant Allowed Golf Cart, Tennis Court(s), Tenant Allowed Motorcycle
Community Features: Clubhouse, Golf Carts OK, Recreation Area, Tennis Court(s), Golf, Long Term Rental Allowed, Pool
Days on Site: 15
Door Features: Storm Door(s)
Exterior: Brick Veneer, Vinyl Siding
Flooring: Carpet, Tile
HOA: Yes
HOA Fee: 51/ Monthly
Laundry: Washer Hookup
Lot: Cul-De-Sac, Near Golf Course, Outside City Limits, On Golf Course, Rectangular, Rectangular Lot
Lot Dimensions: 38 x 114 x 129 x 134
Parcel#: 42713010055
Parking: Attached, Garage, Two Car Garage, Garage Door Opener
Parking Notes: Attached, Garage, Two Car Garage, Garage Door Opener
Patio/Porch: Front Porch, Patio
Pets Allowed: Owner Only, Yes
Pool: Community, Outdoor Pool
Security: Smoke Detector(s), Security Service
Swimming Pool: Yes
Utilities: Cable Available, Electricity Available, Sewer Available, Water Available
Water: Public
Window: Window Treatments
Local Schools
High School: Carolina Forest High School
Middle School: Ten Oaks Middle
Elementary School: Pine Island Elementary School
Listed By / Shown By
Listed By
Agency Name: CB Sea Coast Advantage CF
Agency Contact: Office: 843-903-4400
Shown By
Agent Name: Barbara Henderson
Agent Phone: Cell: (757) 869-5088
Agency Title: CENTURY 21 Thomas

Estimate Your Payment
Estimated Payment
$ 1,006.89 per month $890.23 Principal & Interest $0.00 Property Tax (data not provided by mls) $116.67 Homeowner's InsuranceChange Payment Information

Barbara Henderson
Office: (757) 869-5088
Cell: (757) 869-5088
Fax: (843) 273-3402
Toll Free: (888) 249-2100
Email Me

Privacy Policy / DMCA Notice / ADA Accessibility


This site is hosted, designed and copyright
© 1994 - 2026 by
Delta Media Group, Inc. -- Patent Pending --
3610 Fire Ring Ct. | MLS# 2616705
This single family home located at 3610 Fire Ring Ct. , Myrtle Beach, SC 29579 is currently listed for sale with an asking price of $400,000. This property was built in 1999 and has 3 bedrooms and 2 full baths with 1850 sq. ft. Fire Ring Ct. is located in the Arrowhead subdivision. Search Arrowhead real estate on bhenderson.century21thomas.com today.