

BEDS3
BATHS3 full
SQUARE FEET3,300
MLS#100584858
STATUSActive
PROPERTY TYPEResidential - Single Family
SUBDIVISIONSavannah Lakes Village
Property Description
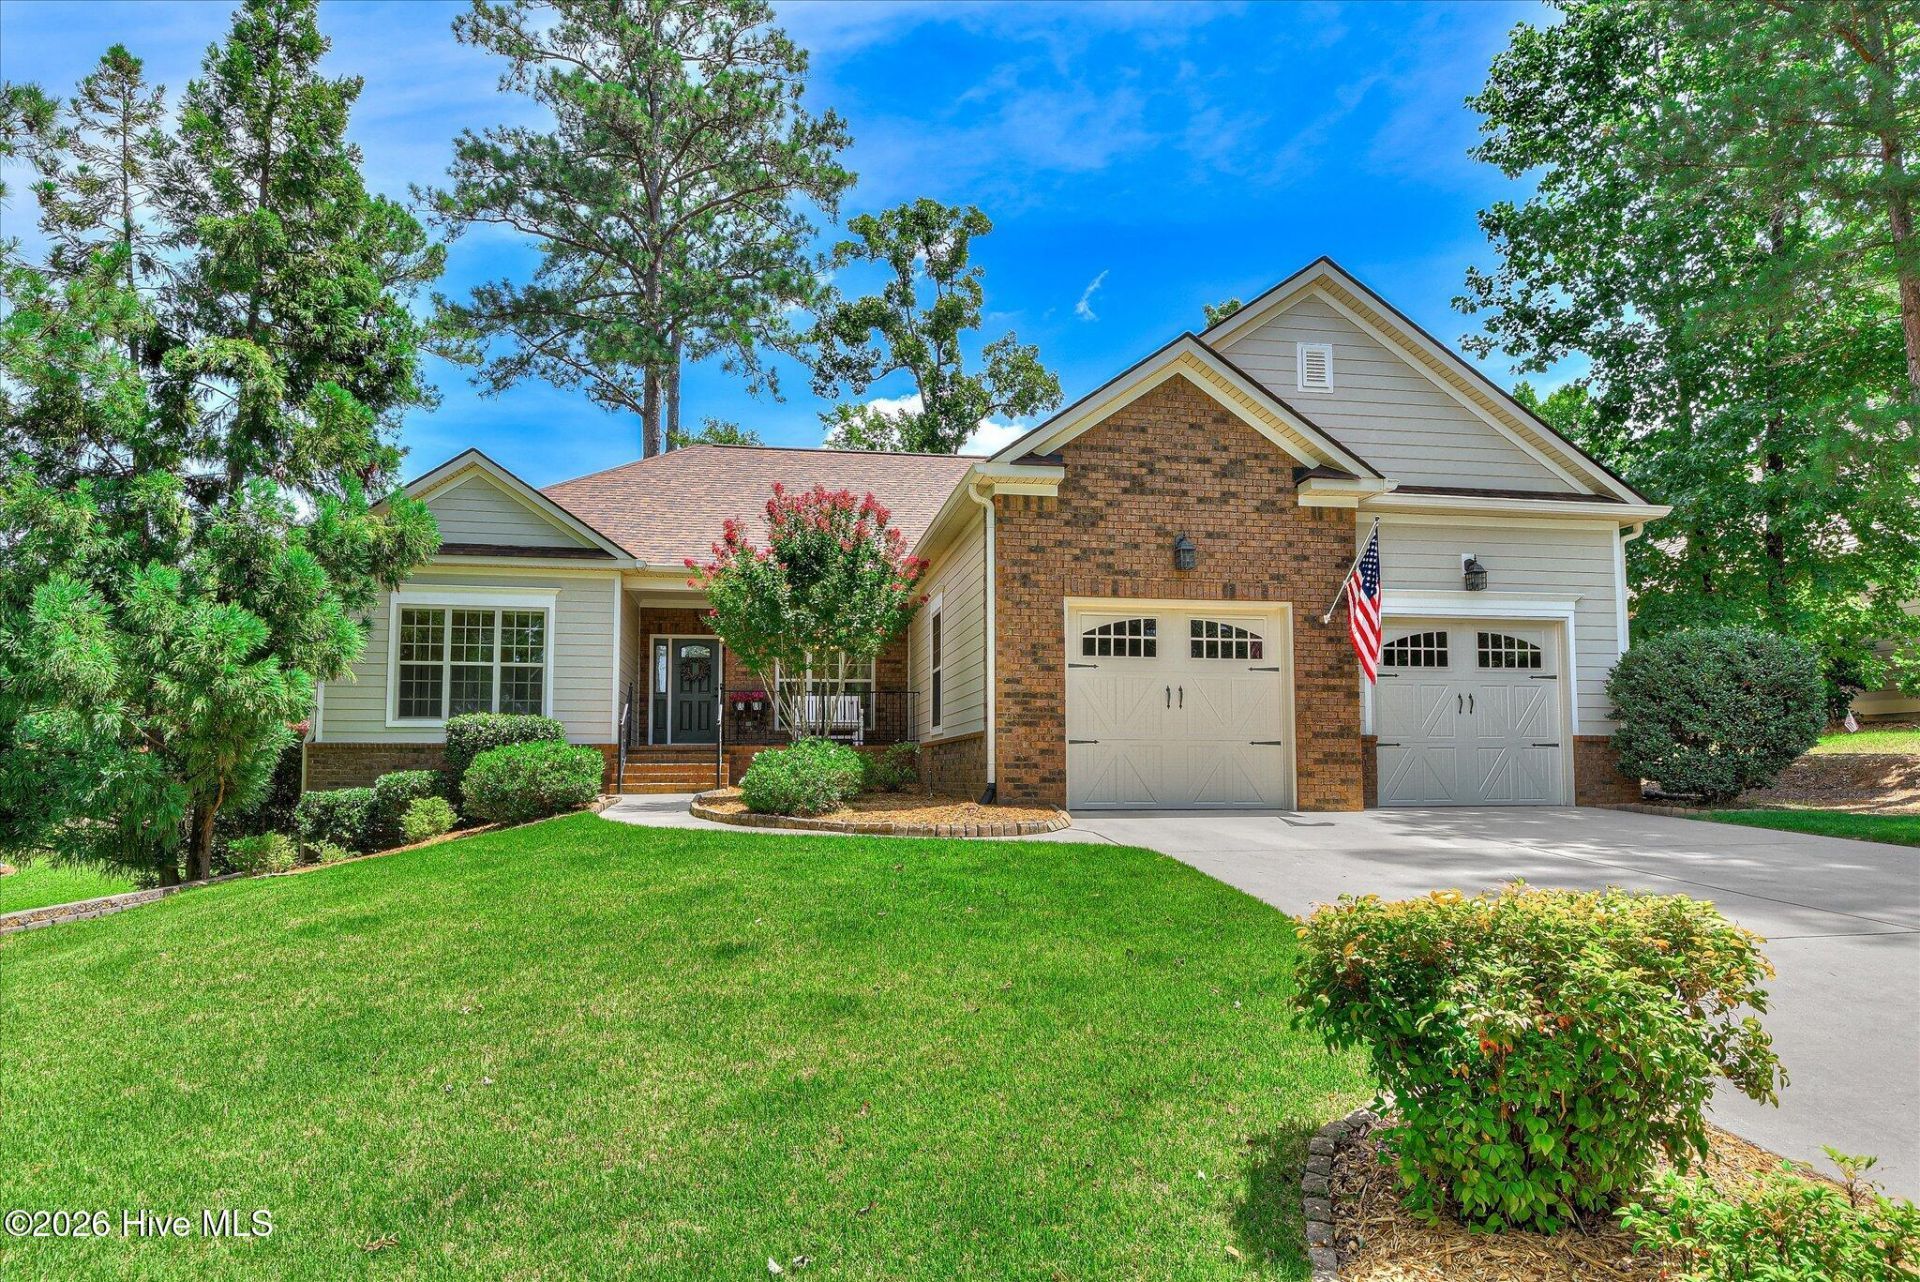
Welcome home to 309 Katie Lane -- a beautifully maintained retreat nestled along the Monticello Golf Course in the heart of Savannah Lakes Village.From the moment you arrive, the lush, professionally landscaped lawn sets the tone for everything this home has to offer. Three comfortable bedrooms grace the upper main level, while the finished basement opens up a world of possibility -- a spacious family room, a full kitchen, and a private bathroom make it the ultimate space for hosting guests, multigenerational living, or simply spreading out and relaxing.Whether you're entertaining a crowd or savoring a quiet morning, the outdoor spaces deliver. A screened porch invites you to enjoy the fresh air in comfort, while the open-air deck is perfect for grilling, stargazing, or soaking in the serene surroundings. Inside, generous storage throughout means there's a place for everything.Beyond your doorstep, Savannah Lakes Village offers a lifestyle few communities can match. Enjoy two championship golf courses, a 23,000 sq ft recreation center with indoor and outdoor pools, pickleball, tennis, a bowling alley, and a fitness center. With 25 miles of shoreline on Lake Thurmond, water activities are minutes away -- fishing, boating, kayaking, and community docks are all part of the package. Add 50+ social clubs, miles of hiking and biking trails, and three neighboring state parks, and you have everything you need to live your best life.This home truly checks every box -- space, storage, style, and an unbeatable location in one of the Southeast's most sought-after communities.
Property Features
Property Type: Residential - Single Family
Basement: Yes
Basement: Exterior Entry, Interior Entry, Walk-Out Access
Cooling: Ceiling Fan(s), Heat Pump
Garage: 2 car attached
Heating: Heat Pump, Electric
Lot Size: 0.28 Acres
Roof Type: Composition
Stories: 2.0
Year Built: 2010
Amenities
Walk-in Closet(s)
Radon Mit Installed
Cedar Closet(s)
Eat-in Kitchen
Walk-In Closet(s)
Irrigation System
Feature Descriptions
Appliances: Built-In Microwave, Refrigerator, Range, Dishwasher
Association Amenities: Clubhouse, Community Pool, Pickleball, Street Lights, Tennis Court(s), Trail(s)
Days on Site: 20
Exterior: Brick, Fiber Cement, Wood Frame
Flooring: Laminate
HOA Fee: $2166/ Annually
Laundry: Dryer Hookup, Washer Hookup
Lot: Landscaped, Sprinklers in Front, Sprinklers in Rear
Lot Dimensions: 100x141x76x143
Parcel#: 0870027014
Parking: Garage Faces Front, Garage
Parking Notes: Garage Faces Front, Garage
Patio/Porch: Deck, Screened
Pets Allowed: Yes, Number Limit
Sewer: Public Sewer
Special View Info: Golf Course, Golf Fairway, Golf Green, Golf Tee
Utilities: Cable Available, Sewer Connected, Underground Utilities, Water Connected, Fiber Optic, High Speed Internet
Water: Public
Room Sizes
Kitchen: 13 X 11 Level - Main
Bathroom 3: 6 X 8 Level - Basement
Family Room: 28 X 30 Level - Basement
Primary Bedroom: 14 X 16 Level - Main
Bedroom 3: 11 X 12 Level - Main
Breakfast Room: 9 X 11 Level - Main
Laundry: 6 X 13 Level - Main
Dining Room: 10 X 14 Level - Main
Bedroom 2: 13 X 13 Level - Main
Kitchen: 6 X 6 Level - Basement
Living Room: 15 X 14 Level - Main
Local Schools
High School: McCormick
Middle School: MCCORMICK MIDDLE
Elementary School: McCormick Elementary
Listed By / Shown By
Listed By
Agency Name: Savannah Lakes Realty
Agency Phone: 770-605-3082
Shown By
Agent Name: Barbara Henderson
Agent Phone: Cell: (757) 869-5088
Agency Title: CENTURY 21 Thomas

Estimate Your Payment
Estimated Payment
$ 1,257.86 per month $1,112.12 Principal & Interest $0.00 Property Tax (data not provided by mls) $145.75 Homeowner's InsuranceChange Payment Information

Barbara Henderson
Office: (757) 869-5088
Cell: (757) 869-5088
Fax: (843) 273-3402
Toll Free: (888) 249-2100
Email Me

MLS Licensed Data - Copyright 2018 NCRMLS. All rights reserved. North Carolina Regional Multiple Listing Service, (NCRMLS), provides content displayed here (“provided content”) on an “as is” basis and makes no representations or warranties regarding the provided content, including, but not limited to those of non-infringement, timeliness, accuracy, or completeness. Individuals and companies using information presented are responsible for verification and validation of information they utilize and present to their customers and clients. NCRMLS will not be liable for any damage or loss resulting from use of the provided content or the products available through Portals, IDX, VOW, and/or Syndication. Recipients of this information shall not resell, redistribute, reproduce, modify, or otherwise copy any portion thereof without the expressed written consent of NCRMLS.
Privacy Policy / DMCA Notice / ADA Accessibility


This site is hosted, designed and copyright
© 1994 - 2026 by
Delta Media Group, Inc. -- Patent Pending --
309 Katie Lane | MLS# 100584858
This single family home located at 309 Katie Lane, Mccormick, SC 29835 is currently listed for sale with an asking price of $499,700. This property was built in 2010 and has 3 bedrooms and 3 full baths with 3300 sq. ft. Katie Lane is located in the Savannah Lakes Village subdivision. Search Savannah Lakes Village real estate on bhenderson.century21thomas.com today.