

BEDS3
BATHS2 full
SQUARE FEET1,690
MLS#100589626
STATUSActive
PROPERTY TYPEResidential - Single Family
SUBDIVISIONSavannah Lakes Village
Property Description
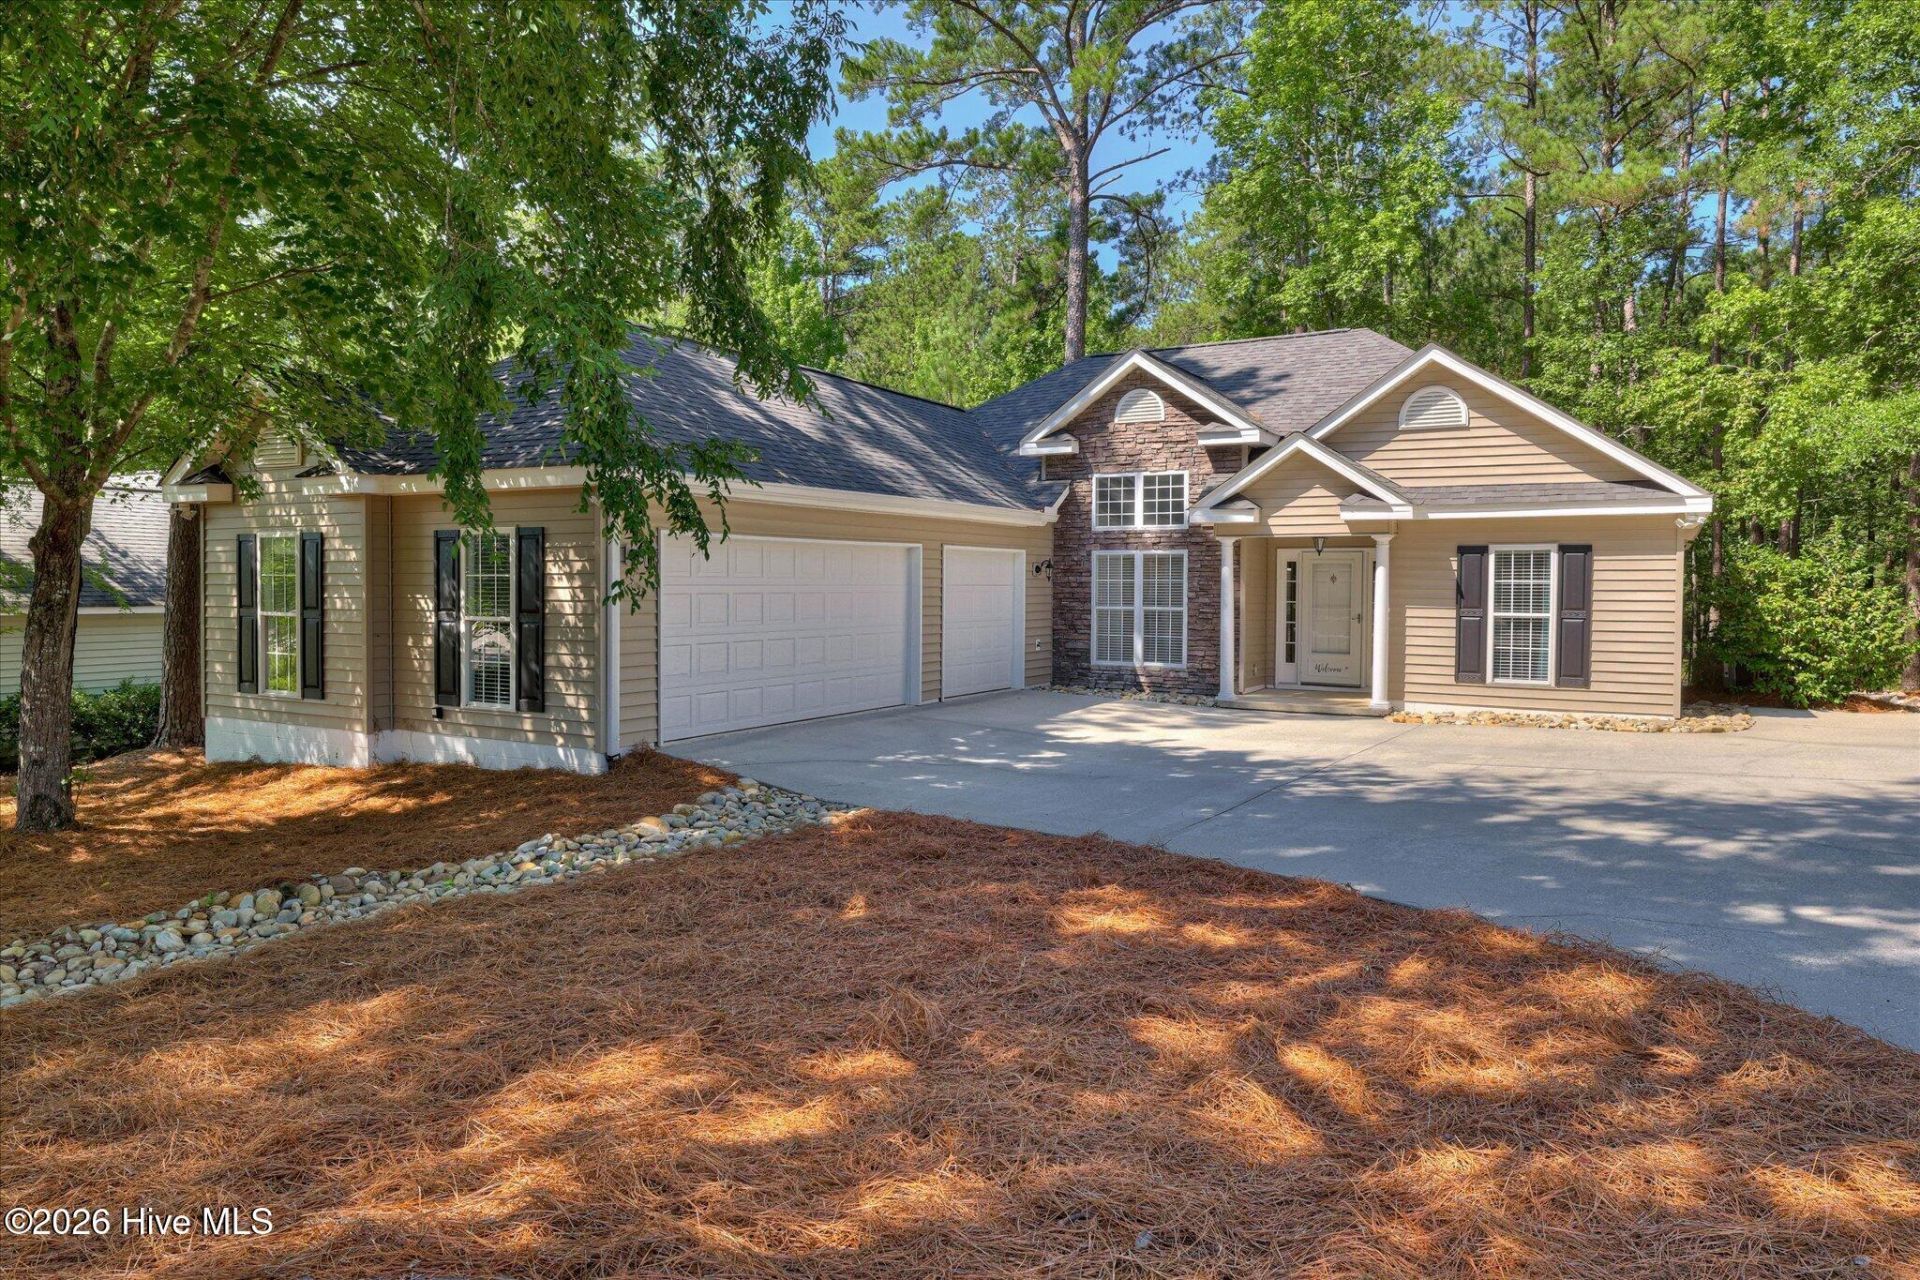
ONE OF THE BEST TURNKEY VALUES IN SAVANNAH LAKES VILLAGEWelcome to 264 Fairway Drive, a beautifully updated, move-in-ready home offering exceptional value in the highly desirable Tara community of Savannah Lakes Village. Combining extensive updates, low-maintenance single-level living, and an outstanding location, this 3-bedroom, 2-bath home delivers the perfect opportunity to enjoy the Savannah Lakes lifestyle without the expense or hassle of renovations.Offering 1,690 square feet of thoughtfully designed living space, this turnkey residence is located just minutes from the Tara Golf Course, Recreation Center, and the River Grille--placing golf, dining, fitness, and recreation just a short golf cart ride away.From the moment you step inside, you'll appreciate the extensive improvements already completed by the previous owners. Luxury vinyl plank flooring flows throughout the home, plenty of natural light, and skylights with custom blinds. The spacious living room is centered around a cozy gas log fireplace, creating a warm and inviting gathering space.The updated kitchen is designed for both everyday living and entertaining, featuring leathered granite countertops, abundant cabinetry, and a complete appliance package that conveys--including a ventless washer/dryer combination less than one year old.The thoughtfully designed split-bedroom floor plan provides privacy for owners and guests alike. The spacious primary suite features a large walk-in closet and a private ensuite bath complete with a jetted Jacuzzi tub, separate walk-in shower, creating the perfect place to relax at the end of the day.Step outside and enjoy your own private outdoor retreat. A rear deck provides the perfect spot to sip your morning coffee, soak up the Carolina sunshine, or unwind after an afternoon on the golf course or lake. Just beyond, a bricked area perfect for a fire pit creates an ideal gathering place for evenings with family and friends. Recently refreshed landscaping enhances the home's curb appeal while providing a welcoming, low-maintenance setting.One of the home's standout features is the oversized three-car garage, complete with a utility sink and plenty of room for vehicles, a golf cart, workshop, or all your lake and golf equipment. Rarely do you find a home of this size with a three-car garage, making this an exceptional value for buyers who need additional storage or space for an active lifestyle.Buyers will also appreciate the peace of mind that comes with a new roof installed in January 2026, making this truly a move-in-ready home where the major improvements have already been completed.As a resident of Savannah Lakes Village, you'll enjoy an exceptional lifestyle with two championship golf courses, Lake Thurmond access, tennis, pickleball, indoor and outdoor swimming pools, a recreation center, walking trails, restaurants, and countless clubs and social activities.If you've been searching for one of the best turnkey values in Savannah Lakes Village
Property Features
Property Type: Residential - Single Family
Cooling: Ceiling Fan(s), Heat Pump
Garage: 3 car attached
Heating: Heat Pump, Fireplace(s), Electric
Lot Size: 0.33 Acres
Roof Type: Composition
Stories: 1.0
Year Built: 1998
Amenities
Walk-in Closet(s)
Ceiling Fan(s)
Blinds/Shades
Eat-in Kitchen
Walk-In Closet(s)
Feature Descriptions
Appliances: Built-In Microwave, Washer, Refrigerator, Range, Dryer, Dishwasher
Association Amenities: Clubhouse, Community Pool, Golf Course, Pickleball, Sauna, Spa/Hot Tub, Street Lights, Tennis Court(s), Trail(s)
Exterior: Stone, Vinyl Siding, Wood Frame
Flooring: LVT/LVP
HOA Fee: $2159.52/ Annually
Laundry: Dryer Hookup, Washer Hookup, Utility Sink
Lot: Wooded
Lot Dimensions: 125x179x72x166
Parcel#: 0880021001
Parking: Attached, Concrete, Garage
Parking Notes: Attached, Concrete, Garage
Patio/Porch: Deck, Rear Porch
Security: Smoke Detector(s)
Sewer: Public Sewer
Special View Info: See Remarks
Utilities: Cable Available, Sewer Connected, Water Connected, Fiber Optic
Water: Public
Window: Skylight(s)
Room Sizes
Breakfast Nook: 8.8 X 8.7 Level - Main
Bedroom 2: 10.1 X 10.4 Level - Main
Bathroom 2: 7.4 X 5.1
Kitchen: 8.4 X 10.5 Level - Main
Living Room: 15.1 X 17.3 Level - Main
Bedroom 3: 10.1 X 10.2 Level - Main
Dining Room: 9.7 X 11.1 Level - Main
Primary Bedroom: 11.7 X 16.1 Level - Main
Bathroom 1: 8.1 X 11.7
Local Schools
High School: McCormick
Middle School: MCCORMICK MIDDLE
Elementary School: McCormick Elementary
Listed By / Shown By
Listed By
Agency Name: Greene Advantage Realty
Shown By
Agent Name: Barbara Henderson
Agent Phone: Cell: (757) 869-5088
Agency Title: CENTURY 21 Thomas

Estimate Your Payment
Estimated Payment
$ 903.69 per month $798.98 Principal & Interest $0.00 Property Tax (data not provided by mls) $104.71 Homeowner's InsuranceChange Payment Information

Barbara Henderson
Office: (757) 869-5088
Cell: (757) 869-5088
Fax: (843) 273-3402
Toll Free: (888) 249-2100
Email Me

MLS Licensed Data - Copyright 2018 NCRMLS. All rights reserved. North Carolina Regional Multiple Listing Service, (NCRMLS), provides content displayed here (“provided content”) on an “as is” basis and makes no representations or warranties regarding the provided content, including, but not limited to those of non-infringement, timeliness, accuracy, or completeness. Individuals and companies using information presented are responsible for verification and validation of information they utilize and present to their customers and clients. NCRMLS will not be liable for any damage or loss resulting from use of the provided content or the products available through Portals, IDX, VOW, and/or Syndication. Recipients of this information shall not resell, redistribute, reproduce, modify, or otherwise copy any portion thereof without the expressed written consent of NCRMLS.
Privacy Policy / DMCA Notice / ADA Accessibility


This site is hosted, designed and copyright
© 1994 - 2026 by
Delta Media Group, Inc. -- Patent Pending --
264 Fairway Drive | MLS# 100589626
This single family home located at 264 Fairway Drive, Mccormick, SC 29835 is currently listed for sale with an asking price of $359,000. This property was built in 1998 and has 3 bedrooms and 2 full baths with 1690 sq. ft. Fairway Drive is located in the Savannah Lakes Village subdivision. Search Savannah Lakes Village real estate on bhenderson.century21thomas.com today.