

BEDS5
BATHS3 full
SQUARE FEET3,349
MLS#2617931
STATUSPending
PROPERTY TYPEResidential - Single Family
SUBDIVISIONTraditions at Carolina Forest
Property Description
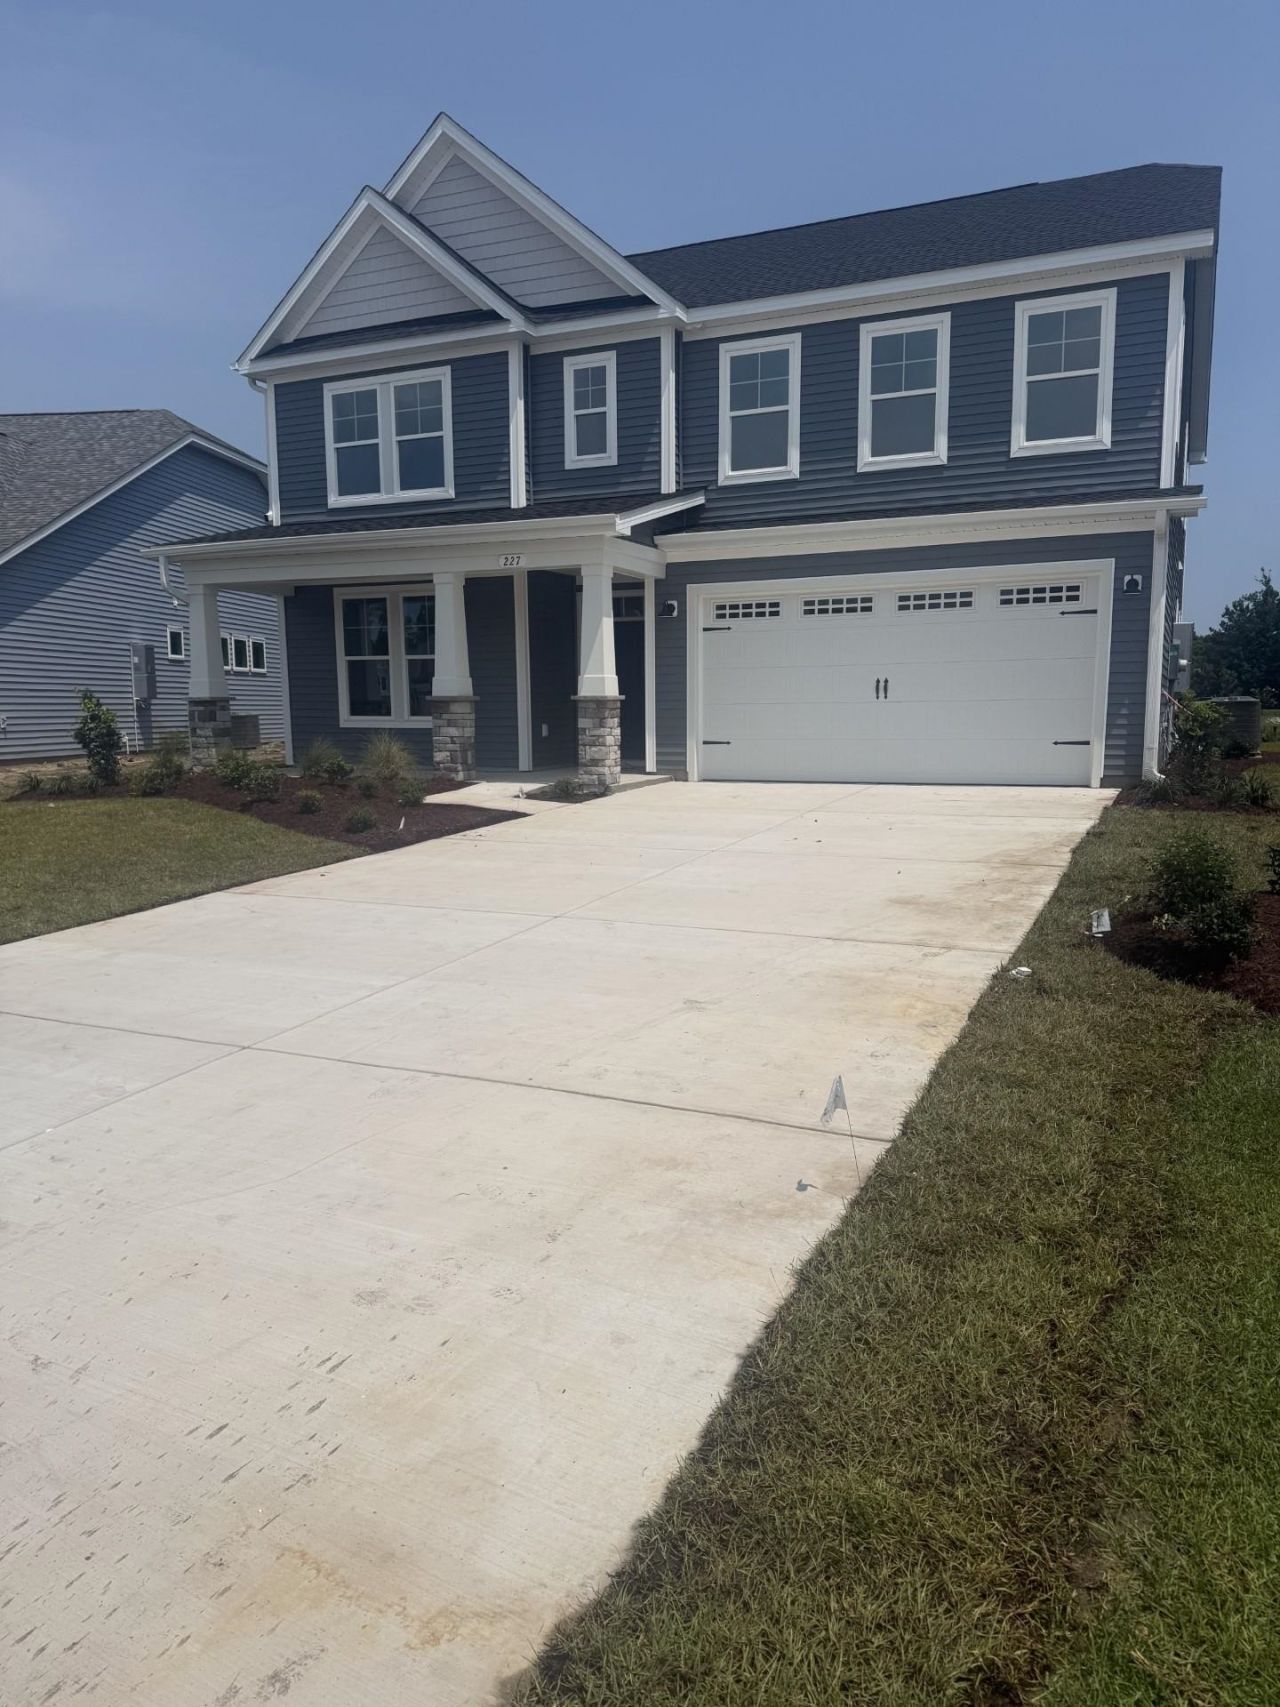
Discover the luxurious living experience of The Mangrove model! With a generous 3,349 square feet, this home offers ample space for every member of your family. Four bedrooms and three full baths to create plenty of room. The main level provides essential living areas, including a gourmet kitchen island, a butlers pantry for extra storage, and a full bath next to the guest suite. Upstairs, enjoy an Owners Suite with dual closets and a spa-like bath for your peaceful retreat. Three additional bedrooms, plus a loft, ensure everyone has their own space. Beyond the study, discover a tranquil guest bedroom with a walk-in closet and a full bath, ideal for welcoming visiting relatives or creating an in-law suite. Immerse yourself in the natural beauty of the coastal region with a 300-square-foot covered porch, offering the perfect spot to relax and soak in the views. And lets not forget about the Owners suite! Featuring an enormous walk-in closet and a lavish Owners bath, this is a true oasis of luxury and tranquility. The second floor of the Driftwood is just as impressive, with a large flex space that spans 23 feet wide. Let your imagination run wild with the possibilities - this space could easily be transformed into a media room or recreational room. And if thats not enough, theres even a second-story porch for even more outdoor living space. Accompanied by an additional bedroom, full bath, and storage room, this upstairs retreat offers a secluded haven away from the hustle and bustle of the downstairs area. The Driftwood truly has it all - comfort, style, and an array of thoughtful features throughout. Dont miss out on the opportunity to make this your dream home!
Property Features
Property Type: Residential - Single Family
Cooling: Central Air
Garage: 2 car attached
Heating: Central, Electric, Gas
Home Style: Traditional
Lot Size: 0.19 Acres
Stories: 2.0
Year Built: 2026
Amenities
Attic
Tray Ceiling(s)
Dual Sinks
Garden Tub/Roman Tub
Pull Down Attic Stairs
Permanent Attic Stairs
Separate Shower
Kitchen Island
Loft
Stainless Steel Appliances
Solid Surface Counters
Porch
Feature Descriptions
Appliances: Dishwasher, Disposal, Microwave, Range
Association Amenities: Clubhouse, Pet Restrictions
Community Features: Clubhouse, Recreation Area, Long Term Rental Allowed, Pool
Exterior: Vinyl Siding
Flooring: Carpet, Luxury Vinyl, Luxury VinylPlank
HOA: Yes
HOA Fee: 120/ Monthly
Laundry: Washer Hookup
Lot: Outside City Limits, Rectangular, Rectangular Lot
Parcel#: 42001030057
Parking: Attached, Garage, Two Car Garage, Garage Door Opener
Parking Notes: Attached, Garage, Two Car Garage, Garage Door Opener
Patio/Porch: Rear Porch
Pets Allowed: Owner Only, Yes
Pool: Community, Outdoor Pool
Security: Smoke Detector(s)
Swimming Pool: Yes
Utilities: Cable Available, Electricity Available, Natural Gas Available, Sewer Available, Water Available
Water: Public
Local Schools
High School: Carolina Forest High School
Middle School: Ocean Bay Middle School
Elementary School: River Oaks Elementary
Listed By / Shown By
Listed By
Agency Name: Today Homes Realty SC, LLC
Agency Phone: 843-902-5774
Shown By
Agent Name: Barbara Henderson
Agent Phone: Cell: (757) 869-5088
Agency Title: CENTURY 21 Thomas

Estimate Your Payment
Estimated Payment
$ 1,548.13 per month $1,368.75 Principal & Interest $0.00 Property Tax (data not provided by mls) $179.38 Homeowner's InsuranceChange Payment Information

Barbara Henderson
Office: (757) 869-5088
Cell: (757) 869-5088
Fax: (843) 273-3402
Toll Free: (888) 249-2100
Email Me

Privacy Policy / DMCA Notice / ADA Accessibility


This site is hosted, designed and copyright
© 1994 - 2026 by
Delta Media Group, Inc. -- Patent Pending --
227 Broughton Dr. | MLS# 2617931
This single family home located at 227 Broughton Dr. , Myrtle Beach, SC 29579 is currently listed for sale with an asking price of $615,012. This property was built in 2026 and has 5 bedrooms and 3 full baths with 3349 sq. ft. Broughton Dr. is located in the Traditions at Carolina Forest subdivision. Search Traditions At Carolina Forest real estate on bhenderson.century21thomas.com today.