

BEDS3
BATHS2 full 1 partial
SQUARE FEET3,124
MLS#100585216
STATUSActive
PROPERTY TYPEResidential - Single Family
SUBDIVISIONSavannah Lakes Village
Property Description
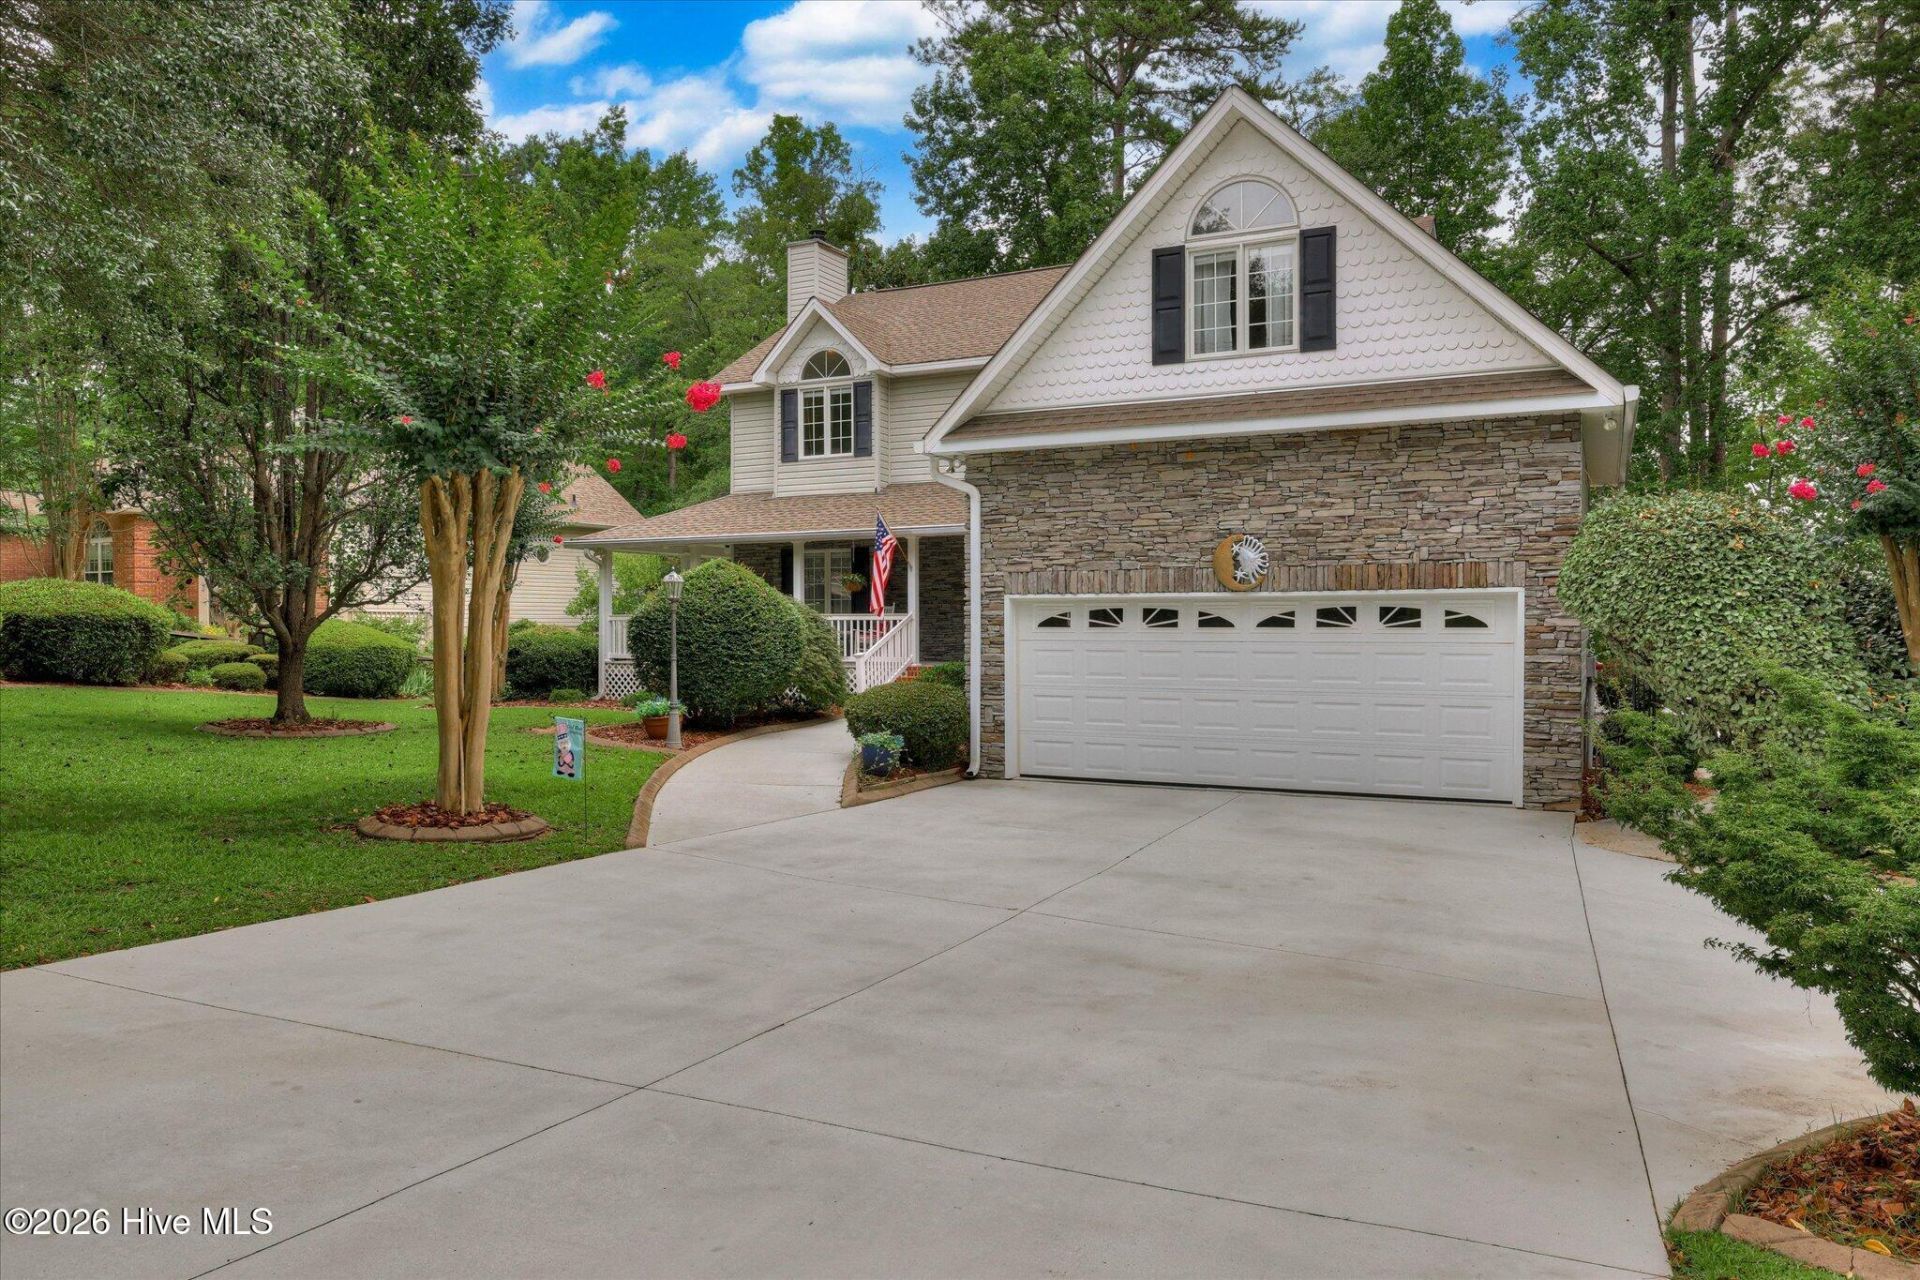
Start everyday with a STUNNING Million dollar Lake view overlooking Lake Thurmond without the high price tag! Nestled at the end of a peaceful Cul-De-Sac situated in Shenandoah Neighborhood in Savannah Lakes Village, which is one of the most desirable sides of the lake. This Southern elegance lake front living home is a stunning waterfront retreat. Gorgeous Hardwood floors grace the main floor. The welcoming wrap around porch is ideal for drinking coffee or entreating with breathe taking lake views that also include a flex room and a large light filled Great room featuring a wall of all windows, that captures the spectacular view as well. The spacious primary suite is offering spa bathroom with a tiled walk in shower and a relaxing garden tub. Two additional bedrooms a welcoming loft and a full guest bath provide comfortable space for family, visitors or an office. The partially finished basement has a sunroom with panoramic views of the lake front cove. 600 plus unfinished space offers exceptional storage, workshop or fitness room which ever suits your needs. This home already has a dock in place leading out from your private backyard. Savannah lakes offers an exceptional active adult lifestyle featuring a state of the art recreation center & 2 championship golf courses. Experience resort style living without leaving your home!
Property Features
Property Type: Residential - Single Family
Basement: Exterior Entry, Partially Finished, Crawl Space, Full, Interior Entry
Basement: Yes
Cooling: Central Air
Garage: 2 car attached
Heating: Electric, Forced Air, Heat Pump
Lot Size: 0.29 Acres
Roof Type: Composition
Stories: 2.0
Year Built: 1993
Amenities
Walk-in Closet(s)
Entrance Foyer
Pantry
Walk-in Shower
Eat-in Kitchen
Walk-In Closet(s)
Feature Descriptions
Appliances: Built-In Microwave, Built-In Electric Oven
Association Amenities: Boat Dock, Clubhouse, Community Pool, Fitness Center, Golf Course, Tennis Court(s), Trail(s), Recreation Nearby
Days on Site: 18
Exterior: Block, Stone, Vinyl Siding
Flooring: Carpet, Wood, Ceramic Tile
HOA Fee: $2148/ Annually
Laundry: Dryer Hookup, Washer Hookup
Lot: Cul-De-Sac, Wooded, Boat Slip, Boat Dock, Lake Privileges, Landscaped
Lot Dimensions: 135x110
Parcel#: 0770003029
Parking: Attached, Garage Door Opener, Garage, Parking Pad
Parking Notes: Attached, Garage Door Opener, Garage, Parking Pad
Patio/Porch: Covered, Deck, Patio, Porch, Wrap Around, Side Porch
Pets Allowed: Yes
Sewer: County Sewer
Special View Info: Lake
Utilities: Cable Available, Sewer Connected, Water Available
Water: County Water
Window: Skylight(s)
Room Sizes
Kitchen: 15 X 9 Level - Main
Primary Bedroom: 28 X 14 Level - Upper
Office: 15 X 10 Level - Main
Bedroom 3: 22 X 13 Level - Upper
Sunroom: 14 X 21 Level - Basement
Family Room: 25 X 15 Level - Main
Great Room: 23 X 15 Level - Main
Bedroom 2: 13 X 10 Level - Upper
Local Schools
High School: McCormick
Middle School: MCCORMICK MIDDLE
Elementary School: McCormick Elementary
Listed By / Shown By
Listed By
Agency Name: Re/max Leisurely Living
Agency Phone: 864-852-6382
Shown By
Agent Name: Barbara Henderson
Agent Phone: Cell: (757) 869-5088
Agency Title: CENTURY 21 Thomas

Estimate Your Payment
Estimated Payment
$ 1,483.91 per month $1,311.97 Principal & Interest $0.00 Property Tax (data not provided by mls) $171.94 Homeowner's InsuranceChange Payment Information

Barbara Henderson
Office: (757) 869-5088
Cell: (757) 869-5088
Fax: (843) 273-3402
Toll Free: (888) 249-2100
Email Me

MLS Licensed Data - Copyright 2018 NCRMLS. All rights reserved. North Carolina Regional Multiple Listing Service, (NCRMLS), provides content displayed here (“provided content”) on an “as is” basis and makes no representations or warranties regarding the provided content, including, but not limited to those of non-infringement, timeliness, accuracy, or completeness. Individuals and companies using information presented are responsible for verification and validation of information they utilize and present to their customers and clients. NCRMLS will not be liable for any damage or loss resulting from use of the provided content or the products available through Portals, IDX, VOW, and/or Syndication. Recipients of this information shall not resell, redistribute, reproduce, modify, or otherwise copy any portion thereof without the expressed written consent of NCRMLS.
Privacy Policy / DMCA Notice / ADA Accessibility


This site is hosted, designed and copyright
© 1994 - 2026 by
Delta Media Group, Inc. -- Patent Pending --
202 Shenandoah Drive | MLS# 100585216
This single family home located at 202 Shenandoah Drive, Mccormick, SC 29835 is currently listed for sale with an asking price of $589,500. This property was built in 1993 and has 3 bedrooms and 2 full and 1 partial baths with 3124 sq. ft. Shenandoah Drive is located in the Savannah Lakes Village subdivision. Search Savannah Lakes Village real estate on bhenderson.century21thomas.com today.