

BEDS3
BATHS2 full
SQUARE FEET1,724
MLS#2616295
STATUSPending
PROPERTY TYPEResidential - Single Family
SUBDIVISIONRidge Pointe
Property Description
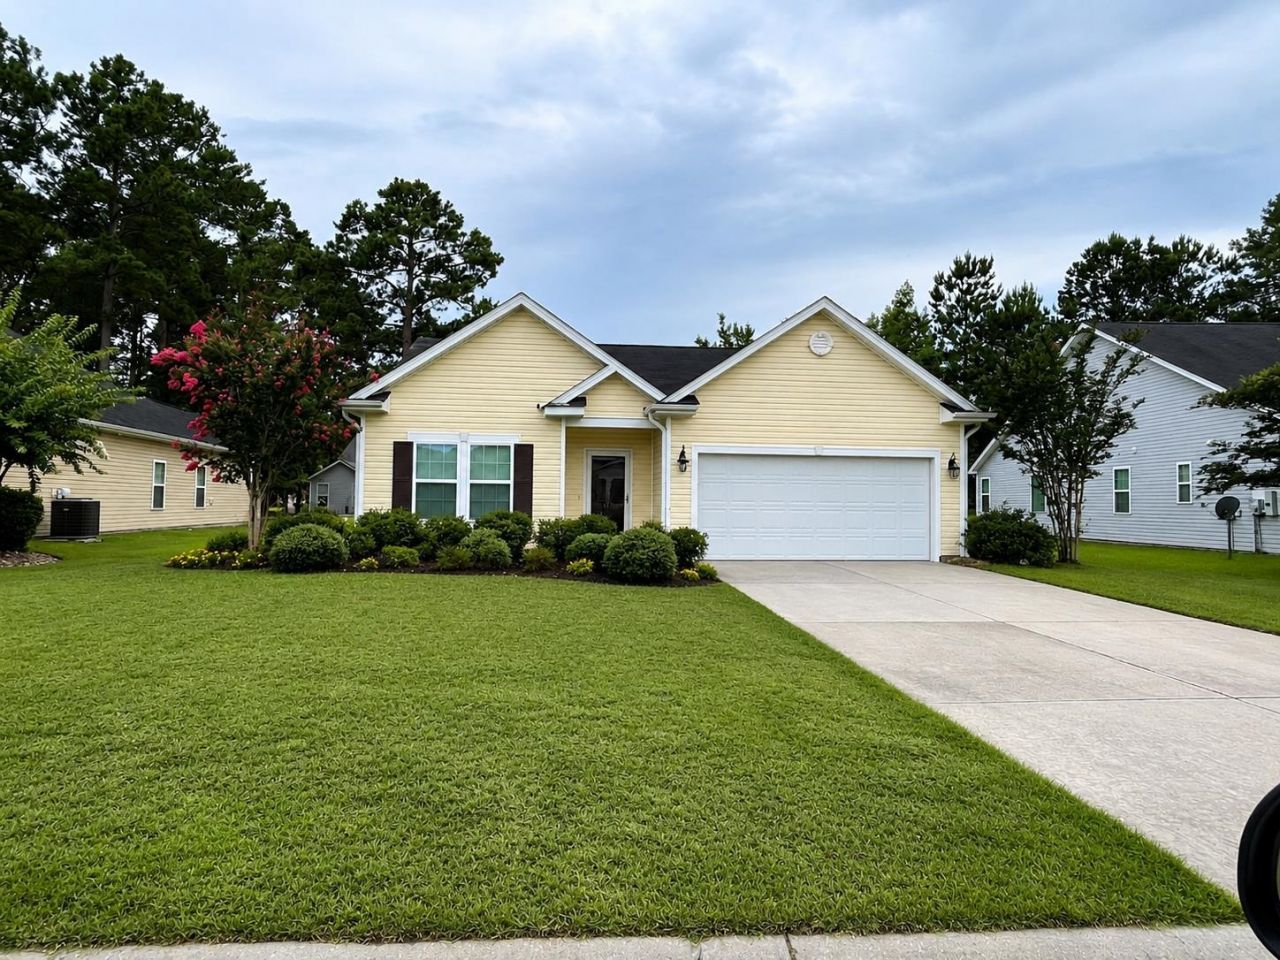
Seller buy down offered to improve your interest rate ! Location, Location, Location!!! Natural Gas community Make this your home today! We are motivated, and unfortunately have to leave our beautiful home. We truly love this area, and our home is perfectly situated beside the Burning Ridge Golf Club clubhouse in a golf cart-friendly neighborhood :) Burning Ridge Golf coarse is open the public. We have convenient access from Singleton Ridge Road, US Highway 544, and Highway 501, making travel easy in every direction. Our home is conveniently located just minutes from Conway Medical Center, Coastal Carolina University, shopping, dining, golf, and just a short drive to the beautiful beaches of the Grand Strand. Truly the best of coastal living. Our community amenities include low monthly HOA , we have a nice community pool, playground, and picnic areas, all just minutes from Downtown Conway. This is a Lennar Home with included features: Gas fireplace with slate surround 9 smooth ceilings Moen fixtures throughout Granite countertops with tile backsplash GE Energy Star stainless steel appliances, including refrigerator, microwave, and dishwasher 42 maple cabinets up graded flooring in dining room, foyer, living room, and hallways 18 ceramic tile in all wet areas Washer and dryer included 2-inch blinds on all windows Gutters, screened porch Driveway with plenty of space for guest parking :) A beautiful home in a wonderful community, and ready for its next family to enjoy as much as we have!!!!
Property Features
Property Type: Residential - Single Family
Cooling: Central Air
Garage: 2 car attached
Heating: Central, Electric, Gas
Home Style: Traditional
Lot Size: 0.23 Acres
Stories: 1.0
Year Built: 2013
Amenities
Attic
Tray Ceiling(s)
Ceiling Fan(s)
Dual Sinks
Fireplace
Garden Tub/Roman Tub
Main Level Primary
Pull Down Attic Stairs
Permanent Attic Stairs
Split Bedrooms
Separate Shower
Walk-In Closet(s)
Breakfast Bar
Breakfast Area
Stainless Steel Appliances
Solid Surface Counters
Sprinkler/Irrigation
Feature Descriptions
Appliances: Dishwasher, Disposal, Microwave, Range, Refrigerator, Range Hood, Dryer, Washer
Association Amenities: Owner Allowed Golf Cart, Owner Allowed Motorcycle, Pet Restrictions
Community Features: Golf Carts OK, Long Term Rental Allowed, Pool
Days on Site: 19
Exterior: Vinyl Siding
Flooring: Laminate
HOA: Yes
HOA Fee: 65/ Monthly
Laundry: Washer Hookup
Lot: Outside City Limits, Rectangular, Rectangular Lot
Parcel#: 40001030052
Parking: Attached, Garage, Two Car Garage, Garage Door Opener
Parking Notes: Attached, Garage, Two Car Garage, Garage Door Opener
Patio/Porch: Porch, Screened
Pets Allowed: Owner Only, Yes
Pool: Community, Outdoor Pool
Security: Smoke Detector(s)
Swimming Pool: Yes
Utilities: Cable Available, Electricity Available, Natural Gas Available, Sewer Available, Underground Utilities, Water Available
Water: Public
Window: Storm Window(s)
Room Sizes
Living Room: 14 x 18
Kitchen: 24 x 12
Bedroom 3: 12 x 10
Bedroom 2: 10 x 12
Primary Bedroom: 13 x 14 Level - First
Local Schools
High School: Carolina Forest High School
Middle School: Black Water Middle School
Elementary School: Palmetto Bays Elementary School
Listed By / Shown By
Listed By
Agency Name: Coastal Strand Realtors
Agency Phone: 843-655-6215
Shown By
Agent Name: Barbara Henderson
Agent Phone: Cell: (757) 869-5088
Agency Title: CENTURY 21 Thomas

Estimate Your Payment
Estimated Payment
$ 805.51 per month $712.18 Principal & Interest $0.00 Property Tax (data not provided by mls) $93.33 Homeowner's InsuranceChange Payment Information

Barbara Henderson
Office: (757) 869-5088
Cell: (757) 869-5088
Fax: (843) 273-3402
Toll Free: (888) 249-2100
Email Me

Privacy Policy / DMCA Notice / ADA Accessibility


This site is hosted, designed and copyright
© 1994 - 2026 by
Delta Media Group, Inc. -- Patent Pending --
145 Ridge Point Dr. | MLS# 2616295
This single family home located at 145 Ridge Point Dr., Conway, SC 29526 is currently listed for sale with an asking price of $319,999. This property was built in 2013 and has 3 bedrooms and 2 full baths with 1724 sq. ft. Ridge Point Dr. is located in the Ridge Pointe subdivision. Search Ridge Pointe real estate on bhenderson.century21thomas.com today.