

BEDS3
BATHS3 full 1 partial
SQUARE FEET3,719
MLS#2617846
STATUSActive
PROPERTY TYPEResidential - Single Family
SUBDIVISIONNot within a Subdivision
Property Description
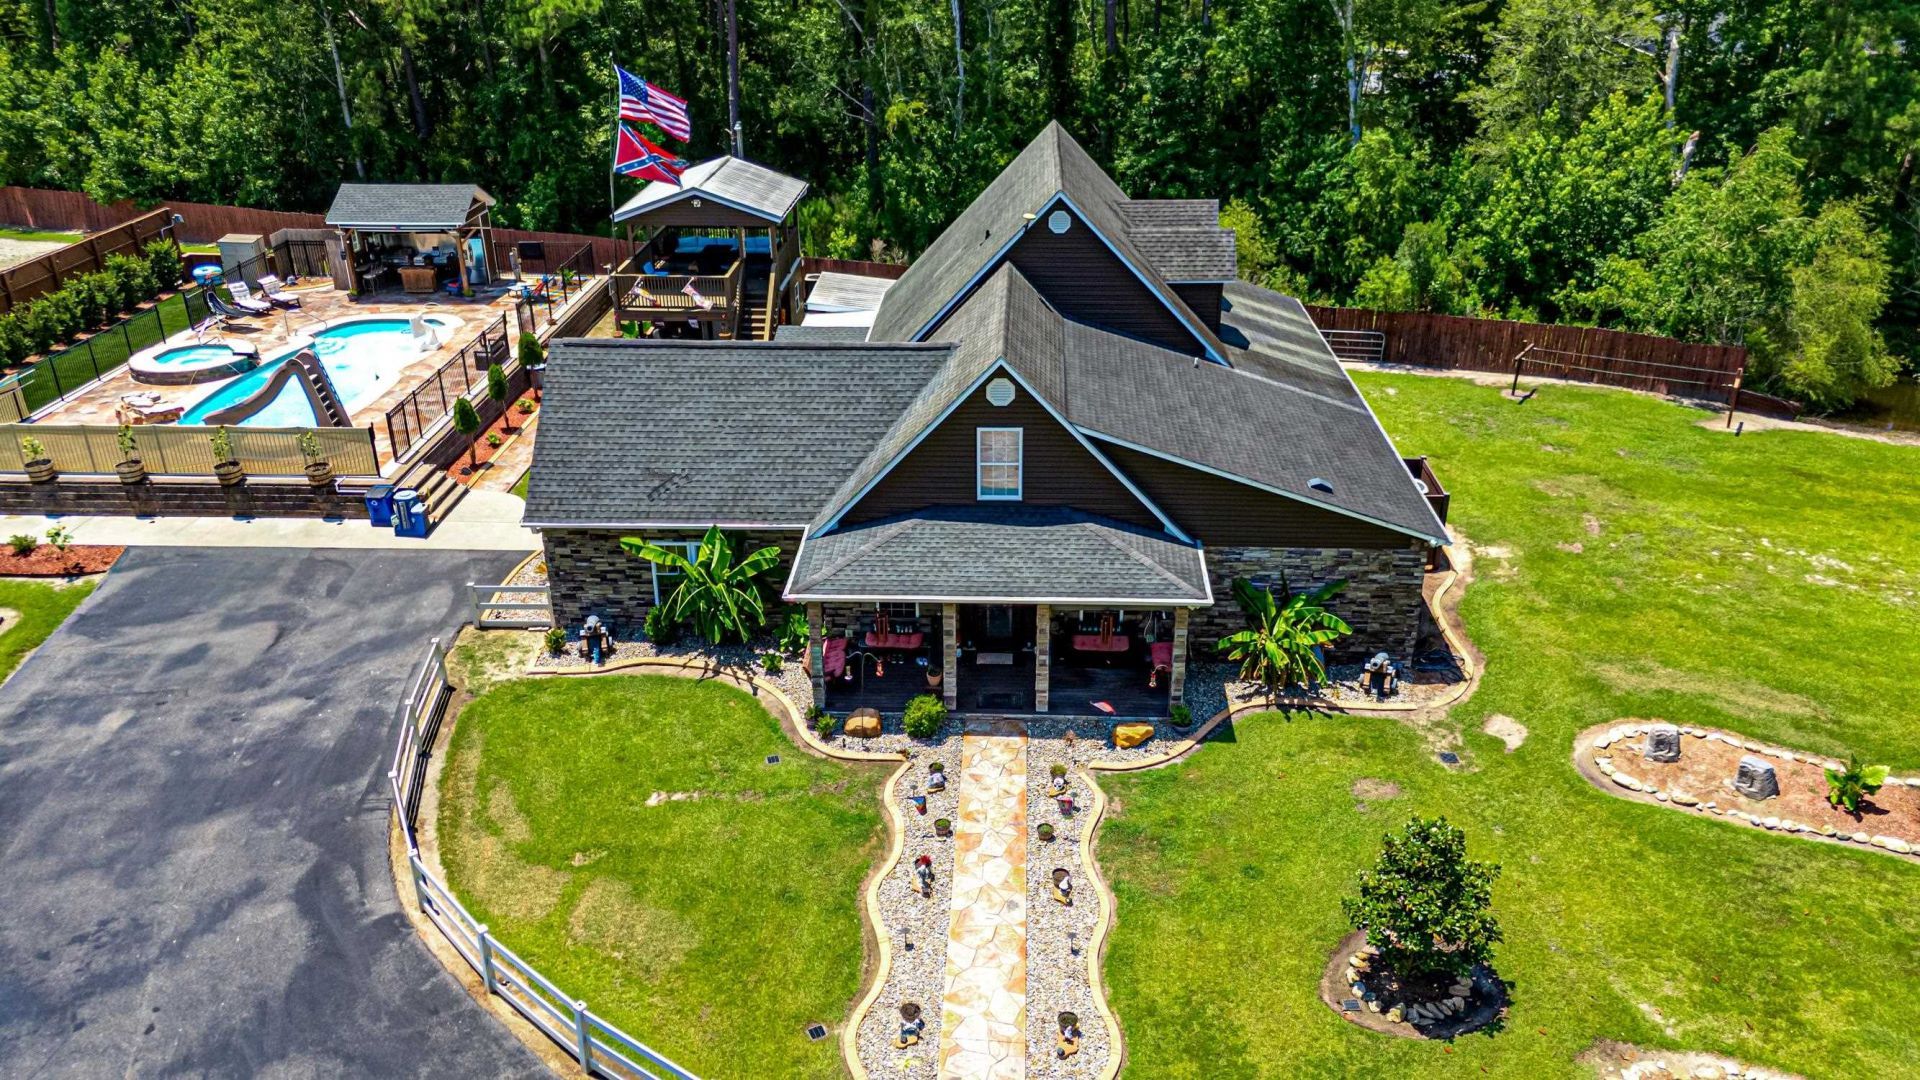
Exceptional 3.06-Acre Private Estate! This one-of-a-kind property offers 3,719 heated sq. ft. with 3 bedrooms, 3 full baths, 1 half bath, a dedicated office, safe room, tankless water heater, and whole-home security camera system. The spacious primary suite features a 5 x 5 walk-in shower. The gourmet kitchen is equipped with premium Monogram stainless steel appliances, and the home is being sold fully furnished, including living room and dining furnishings. The resort-style backyard is designed for entertaining with a 40 x 16 in-ground pool featuring a rock waterfall, double-twist waterslide, five water features, wet tiki bar, expansive patio, and a professional stainless outdoor kitchen with a lobster boil station. Additional improvements include two storage buildings (one with a canning station, hot/cold water, and alarm system), a fully wired workshop with double garage doors and a 9,000-lb. vehicle lift, greenhouse, chicken coop, barn storage, 16-zone irrigation system, fifth-wheel camper with dedicated septic and electrical service, and a 20KW Briggs & Stratton whole-home generator. A rare opportunity to own a private retreat offering luxury, recreation, and exceptional functionality.
Property Features
Property Type: Residential - Single Family
Cooling: Central Air
Fenced: Yes
Heating: Central, Electric, Propane
Lot Size: 3.06 Acres
Year Built: 2005
Amenities
Air Filtration
Ceiling Fan(s)
Dual Sinks
Furnished
Fireplace
Intercom
Main Level Primary
Separate Shower
Walk-In Closet(s)
Window Treatments
Breakfast Bar
Bedroom on Main Level
Kitchen Island
Stainless Steel Appliances
Solid Surface Counters
Built-in Barbecue
Barbecue
Deck
Fence
Hot Tub/Spa
Sprinkler/Irrigation
Outdoor Kitchen
Pool
Porch
Patio
Storage
Feature Descriptions
Appliances: Double Oven, Dishwasher, Freezer, Disposal, Microwave, Range, Refrigerator, Range Hood, Dryer, Washer
Door Features: Insulated Doors, Storm Door(s)
Exterior: Masonry, Vinyl Siding
Fireplace: Primary Bedroom
Flooring: Tile
Furnished: Yes
HOA Fee: 0/ Monthly
Hot Tub: Yes
Laundry: Washer Hookup
Lot: 1 or More Acres, Irregular Lot, Lake Front, Outside City Limits, Pond on Lot
Other Equipment: Generator, Intercom
Parcel#: 30203010015
Parking: Driveway, RV Access/Parking
Parking Notes: Driveway, RV Access/Parking
Patio/Porch: Rear Porch, Deck, Front Porch, Patio
Pool: In Ground, Outdoor Pool, Private, In-Ground
Security: yes
Security: Security System, Smoke Detector(s)
Sewer: Septic Tank
Spa: Yes
Spa: Hot Tub
Swimming Pool: Yes
Utilities: Cable Available, Electricity Available, Phone Available, Septic Available, Underground Utilities, Water Available
View: Lake
Water: Public, Private, Well
Water Features: Pond
Window: Window Treatments
Local Schools
High School: Loris High School
Middle School: Loris Middle School
Elementary School: Daisy Elementary School
Listed By / Shown By
Listed By
Agency Name: HIGHGARDEN REAL ESTATE
Agency Contact: Office: 843-655-3517
Shown By
Agent Name: Barbara Henderson
Agent Phone: Cell: (757) 869-5088
Agency Title: CENTURY 21 Thomas

Estimate Your Payment
Estimated Payment
$ 5,286.19 per month $4,673.69 Principal & Interest $0.00 Property Tax (data not provided by mls) $612.50 Homeowner's InsuranceChange Payment Information

Barbara Henderson
Office: (757) 869-5088
Cell: (757) 869-5088
Fax: (843) 273-3402
Toll Free: (888) 249-2100
Email Me

Privacy Policy / DMCA Notice / ADA Accessibility


This site is hosted, designed and copyright
© 1994 - 2026 by
Delta Media Group, Inc. -- Patent Pending --
1406 Dusty Ln. | MLS# 2617846
This single family home located at 1406 Dusty Ln. , Longs, SC 29568 is currently listed for sale with an asking price of $2,100,000. This property was built in 2005 and has 3 bedrooms and 3 full and 1 partial baths with 3719 sq. ft. Dusty Ln. is located in the Not within a Subdivision subdivision. Search Not Within A Subdivision real estate on bhenderson.century21thomas.com today.