

BEDS2
BATHS2 full
SQUARE FEET800
MLS#2617514
STATUSPending
PROPERTY TYPEResidential - Condominium
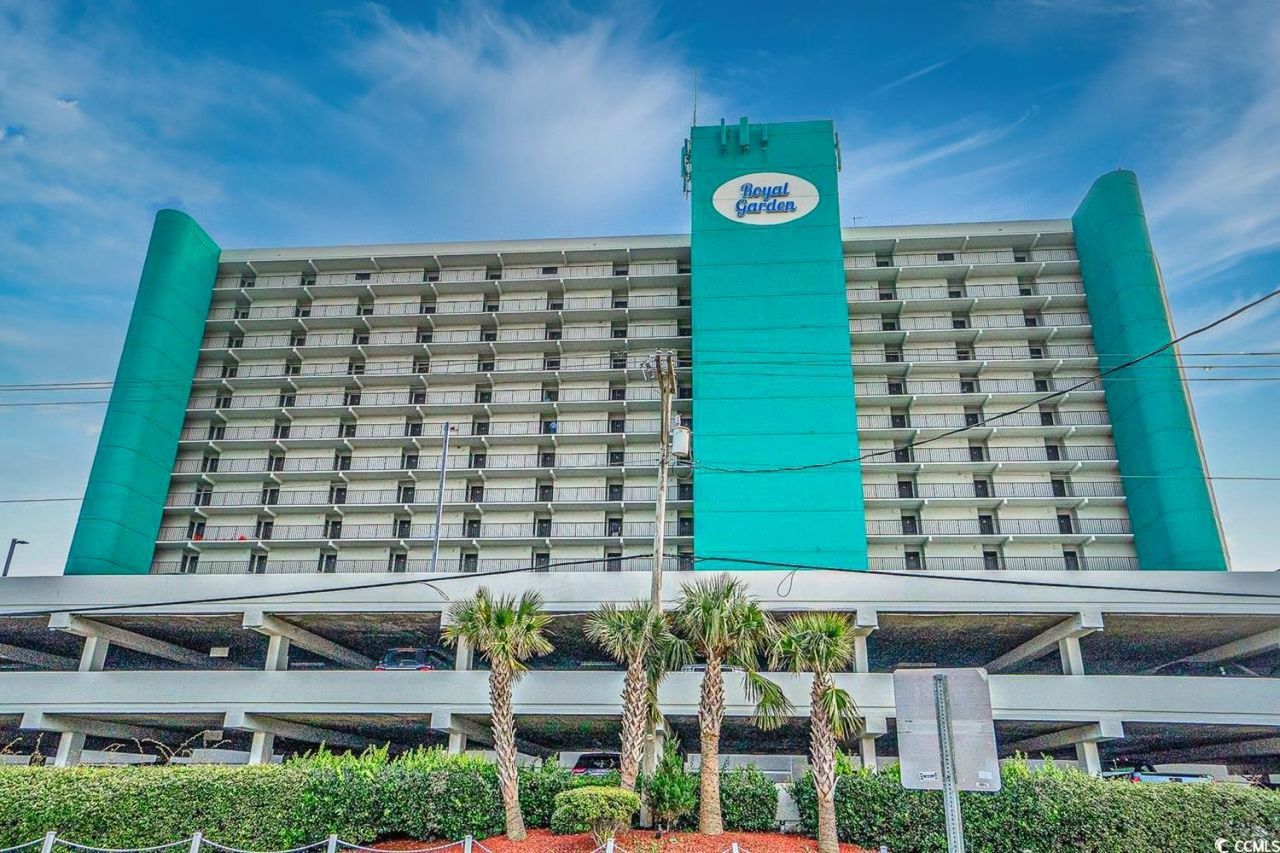
SUBDIVISIONROYAL GARDEN
Property Description
Dont miss this opportunity to get a fantastic beach retreat. Royal Garden 812 is an updated two-bedroom, two-bath unit with stunning ocean views. This turn-key condo is ready for its new owners to come and begin enjoying their beach vacation. Every part of this condominium has been handcrafted for superior enjoyment. The floor-to-ceiling windows blend the ocean and sky to maximize your time at the beach. Please note that the Property Owners Association includes insurance, electricity, water/ sewer, cable, internet, trash service, elevator service, pools and a spa, accounting, and more. Even a landline is included! Enjoy a day on the pool deck, a refreshing dip in the sea, or a long sunset walk. If you would like a sandwich or snack, dont miss the Salty Pickle beside the pool deck. Royal Garden is the perfect place for your beach retreat. Be sure to check out the walking video tour!
Property Features
Property Type: Residential - Condominium
Cooling: Central Air
Heating: Central, Electric
Home Style: High Rise
Stories: 1.0
Year Built: 1984
Amenities
Furnished
Main Level Primary
Separate Shower
Window Treatments
High Speed Internet
Stainless Steel Appliances
Solid Surface Counters
Balcony
Elevator
Hot Tub/Spa
Feature Descriptions
Appliances: Dishwasher, Freezer, Range, Refrigerator, Dryer, Washer
Association Amenities: Beach Rights, Owner Allowed Golf Cart, Owner Allowed Motorcycle, Private Membership, Pet Restrictions, Tenant Allowed Motorcycle, Trash, Cable TV, Elevator(s), Maintenance Grounds
Community Features: Beach, Cable TV, Golf Carts OK, Internet Access, Private Beach, Long Term Rental Allowed, Pool, Short Term Rental Allowed, Waterfront
Days on Site: 4
Door Features: Insulated Doors
Exterior: Concrete, Steel
Flooring: Carpet, Tile
Furnished: Yes
HOA: Yes
HOA Fee: 784/ Monthly
Hot Tub: Yes
Laundry: Washer Hookup
Lot: Flood Zone, Outside City Limits, Rectangular, Rectangular Lot
Parcel#: 47004020137
Parking: Deck
Parking Notes: Deck
Patio/Porch: Balcony
Pets Allowed: Owner Only, Yes
Pool: Community, Indoor, Outdoor Pool, Private
Spa: Hot Tub
Spa: Yes
Swimming Pool: Yes
Utilities: Cable Available, Electricity Available, Phone Available, Sewer Available, Water Available, High Speed Internet Available, Trash Collection
View: Ocean
Water: Public
Water Features: Ocean Front
Local Schools
High School: Saint James High School
Middle School: Saint James Middle School
Elementary School: Seaside Elementary School
Listed By / Shown By
Listed By
Agency Name: Dunes Realty Sales
Agency Phone: 843-651-4112
Shown By
Agent Name: Barbara Henderson
Agent Phone: Cell: (757) 869-5088
Agency Title: CENTURY 21 Thomas

Estimate Your Payment
Estimated Payment
$ 818.10 per month $723.31 Principal & Interest $0.00 Property Tax (data not provided by mls) $94.79 Homeowner's InsuranceChange Payment Information

Barbara Henderson
Office: (757) 869-5088
Cell: (757) 869-5088
Fax: (843) 273-3402
Toll Free: (888) 249-2100
Email Me

Privacy Policy / DMCA Notice / ADA Accessibility


This site is hosted, designed and copyright
© 1994 - 2026 by
Delta Media Group, Inc. -- Patent Pending --
1210 N Waccamaw Dr., Unit 812 | MLS# 2617514
This condo located at 1210 N Waccamaw Dr., Unit 812, Garden City Beach, SC 29576 is currently listed for sale with an asking price of $325,000. This property was built in 1984 and has 2 bedrooms and 2 full baths with 800 sq. ft. N Waccamaw Dr., Unit 812 is located in the ROYAL GARDEN subdivision. Search ROYAL GARDEN real estate on bhenderson.century21thomas.com today.