

BEDS3
BATHS2 full 1 partial
SQUARE FEET2,300
MLS#2617669
STATUSActive
PROPERTY TYPEResidential - Single Family
SUBDIVISIONSouth Bay Village
Property Description
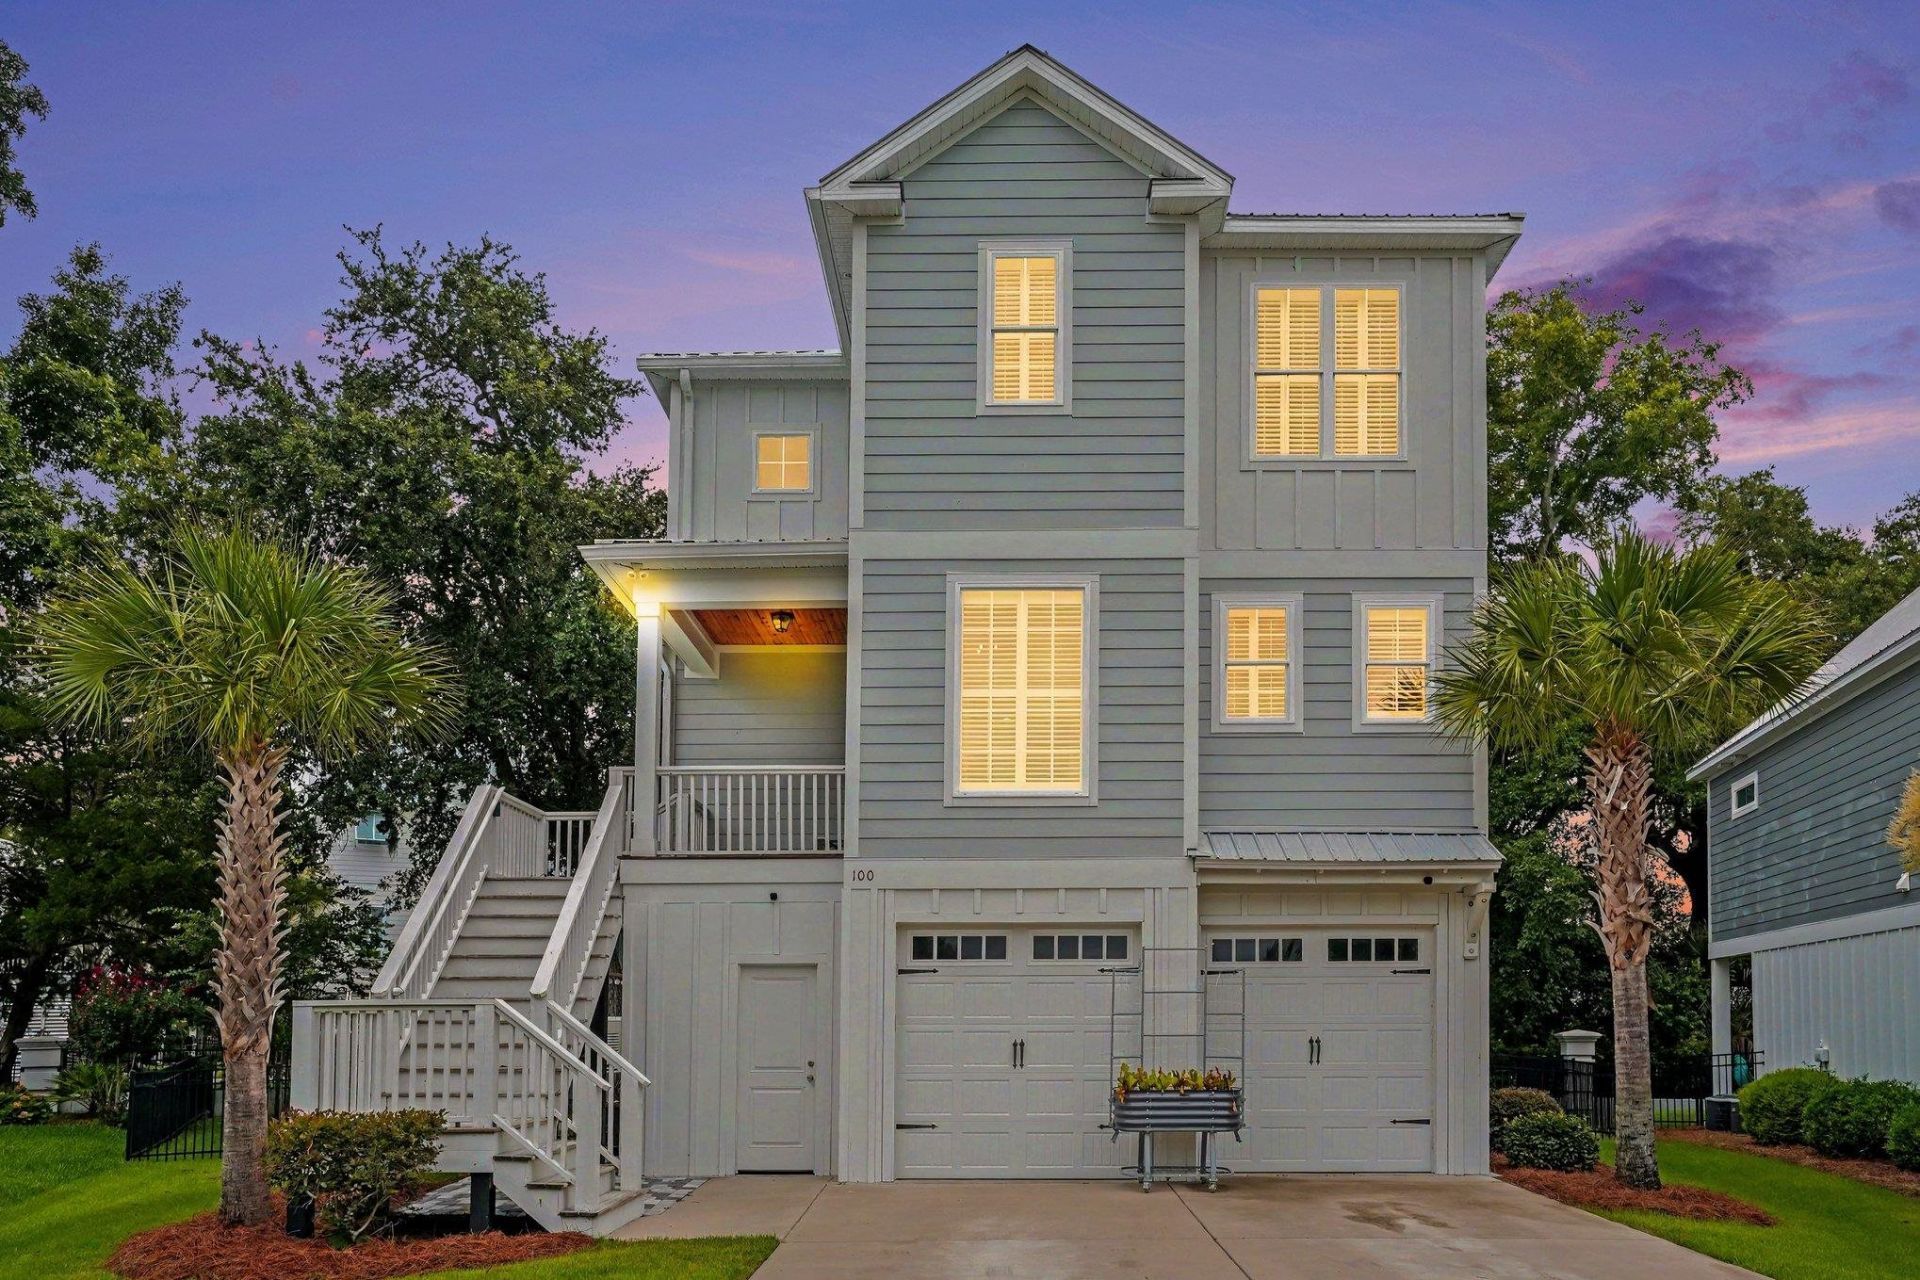
Better-Than-New Custom Home with Extensive Upgrades in the Heart of Murrells Inlet! Welcome to South Bay Village, an exclusive community of just 25 custom-built, raised beach-style single-family homes nestled in the highly sought-after Murrells Inlet Village District. This tucked-away neighborhood offers the perfect blend of coastal charm and convenience, providing a peaceful setting while being less than five minutes from the renowned Murrells Inlet MarshWalk, waterfront dining, live entertainment, boutique shopping, and the serene inlet waterfront. The beautifully landscaped entrance, featuring elegant wrought-iron and stucco fencing accented by decorative community fountains, creates a warm and inviting first impression. This custom-built 3-bedroom, 2.5-bath home has been thoughtfully enhanced with an extensive list of owner upgrades, making it truly better than new. Designed for comfortable coastal living and low-maintenance ownership, the home features a new private elevator, a new elevated Trane HVAC system, an elevated Generac whole-house generator, a durable metal roof, Hardie Plank siding, a Rinnai tankless water heater, stainless steel appliances, a gas range, beautifully tiled bathrooms, and a spacious rear patio perfect for entertaining or relaxing outdoors. Inside, youll appreciate the upgraded luxury vinyl plank flooring, custom plantation shutters, and exceptional storage solutions. Closets by Design created custom pantry shelving and organization, along with built-in storage near the foyer, adding both functionality and style. The approximately 1,700 square feet of garage and storage space provides ample room for multiple vehicles, recreational equipment, and workshop space. A dedicated area keeps your golf cart protected from the elements, while the semi-enclosed garage offers added privacy and security. A Blink five-camera security system conveys with the home, providing exterior coverage and added peace of mind. Step outside to your own private oasis, where the professionally landscaped yard has been enhanced with new sod, palm trees, irrigation, attractive paver walkways, beautifully designed garden areas, and a relaxing fire pit gathering spaceperfect for enjoying evenings with family and friends. What truly sets this home apart is the remarkable investment the homeowners have made since purchasing it new. Their thoughtful improvements have elevated this property well beyond the original builder specifications. A complete list of upgrades will be available within the next 48 hours. If youd like a copy sooner, please contact the listing agent. One of South Bay Villages greatest attractions is its unbeatable location. Hop on your golf cart or bicycle and be at the famous Murrells Inlet MarshWalk in less than five minutes, where you can enjoy waterfront dining, fresh local seafood, live entertainment, boating, fishing, and breathtaking marsh views. Start your mornings with breakfast overlooking the inlet while watch
Property Features
Property Type: Residential - Single Family
Cooling: Central Air
Fenced: Yes
Garage: 2 car attached
Heating: Central, Electric
Home Style: Raised Beach
Lot Size: 0.14 Acres
Stories: 3.0
Year Built: 2020
Amenities
Ceiling Fan(s)
Dual Sinks
Elevator
Elevator Shaft
Sitting Area in Primary
Split Bedrooms
Separate Shower
Vanity
Walk-In Closet(s)
Window Treatments
Breakfast Bar
Entrance Foyer
Kitchen Island
Stainless Steel Appliances
Solid Surface Counters
Workshop
Built-in Barbecue
Balcony
Barbecue
Deck
Fence
Sprinkler/Irrigation
Porch
Patio
Feature Descriptions
Appliances: Cooktop, Dishwasher, Disposal, Microwave, Range, Refrigerator, Range Hood, Dryer, Washer
Association Amenities: Owner Allowed Golf Cart, Owner Allowed Motorcycle, Pet Restrictions
Community Features: Golf Carts OK, Long Term Rental Allowed
Days on Site: 2
Door Features: Insulated Doors
Exterior: HardiPlank Type
Flooring: Luxury Vinyl, Luxury VinylPlank, Tile
HOA: Yes
HOA Fee: 115/ Monthly
Laundry: Washer Hookup
Lot: Cul-De-Sac
Lot Dimensions: 93 x 96 x 100 x 34
Other Equipment: Generator
Parcel#: 41-0120-053-02-06
Parking: Attached, Garage, Two Car Garage, Golf Cart Garage, Garage Door Opener
Parking Notes: Attached, Garage, Two Car Garage, Golf Cart Garage, Ga
Patio/Porch: Balcony, Rear Porch, Deck, Front Porch, Patio
Pets Allowed: Owner Only, Yes
Security: yes
Security: Security System, Smoke Detector(s)
Utilities: Cable Available, Electricity Available, Natural Gas Available, Phone Available, Sewer Available, Underground Utilities, Water Available
Water: Public
Window: Window Treatments
Room Sizes
Living Room: 20 x 16.5
Kitchen: 22 x 20
Dining Room: 14 x 9
Bedroom 3: 12 x 11.5
Bedroom 2: 14 x 12
Primary Bedroom: 19 x 15
Local Schools
High School: Waccamaw High School
Middle School: Waccamaw Middle School
Elementary School: Waccamaw Elementary School
Listed By / Shown By
Listed By
Agency Name: Coastal Key Group RE Sales
Agency Contact: Cell: 843-602-4008
Shown By
Agent Name: Barbara Henderson
Agent Phone: Cell: (757) 869-5088
Agency Title: CENTURY 21 Thomas

Estimate Your Payment
Estimated Payment
$ 1,699.13 per month $1,502.26 Principal & Interest $0.00 Property Tax (data not provided by mls) $196.88 Homeowner's InsuranceChange Payment Information

Barbara Henderson
Office: (757) 869-5088
Cell: (757) 869-5088
Fax: (843) 273-3402
Toll Free: (888) 249-2100
Email Me

Privacy Policy / DMCA Notice / ADA Accessibility


This site is hosted, designed and copyright
© 1994 - 2026 by
Delta Media Group, Inc. -- Patent Pending --
100 Summer Wind Loop | MLS# 2617669
This single family home located at 100 Summer Wind Loop , Murrells Inlet, SC 29576 is currently listed for sale with an asking price of $675,000. This property was built in 2020 and has 3 bedrooms and 2 full and 1 partial baths with 2300 sq. ft. Summer Wind Loop is located in the South Bay Village subdivision. Search South Bay Village real estate on bhenderson.century21thomas.com today.