

BEDS4
BATHS3 full 1 partial
SQUARE FEET3,081
MLS#100588441
STATUSActive
PROPERTY TYPEResidential - Single Family
SUBDIVISIONWoodside Plantation
Property Description
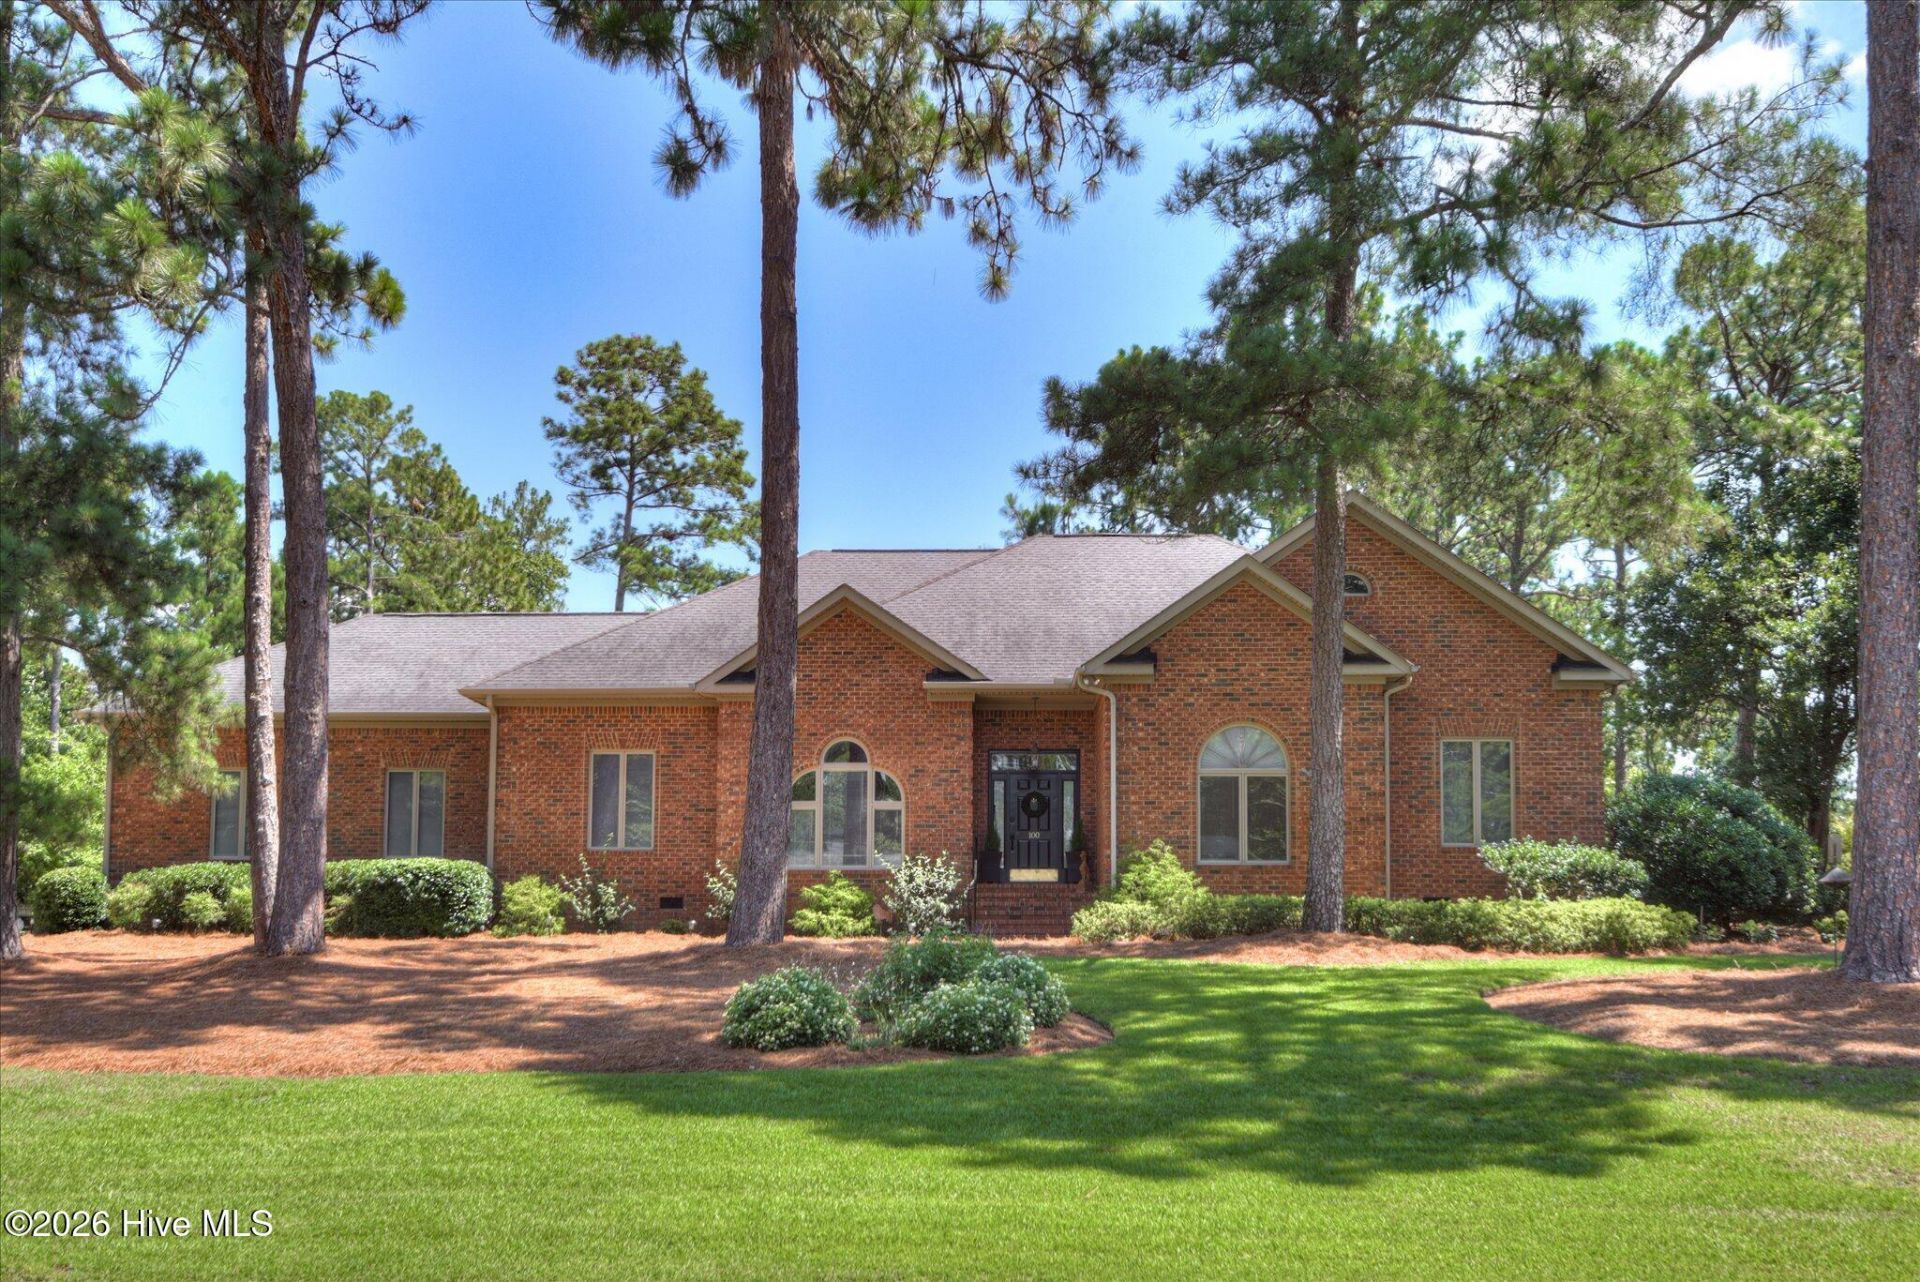
Situated in the highly sought-after Woodside Plantation community, this beautifully refreshed 4-bedroom, 3.5-bathroom custom-built residence perfectly blends classic architecture andtimeless elegance. On a premium corner lot surrounded by a border of mature trees, this home provides a secluded haven of backyard privacy. Inside, the front entrance opens to an expansive layout where wood flooring flows through a freshly painted interior highlighted by traditional dental molding and classic wainscoting. A versatile formal dining room sits adjacentto the entry, ideal as a sophisticated front parlor or piano room built for effortless entertaining. The heart of the home is the grand great room, featuring high ceilings and a traditional wood-burning fireplace. Expansive windows and a glass door connect this area directly to an oversized, screened-in back porch. This large outdoor retreat stays naturally shaded with its convenient northeast exposure, vaulted ceiling, and mature tree canopy. The manicured backyard is anchored by a custom-built, infinity fountain that provides a soothing, peacefulescape. Just steps away, the generous kitchen comfortably hosts a table for ten, boasting a separate pantry, abundant cabinetry, a center island, and a new, professional-grade Wolf gas cooktop.Main-floor practicality shines with a spacious laundry room complete with extensive storage and an oversized folding station. The private master suite offers peaceful backyard views, anen-suite bath, and an ample walk-in closet. Two additional main-floor bedrooms share a full bath, while the upstairs houses a flexible fourth bedroom suite with a full bath--perfect as aprivate guest haven, media lounge, or gaming hub--right alongside a dedicated, tucked-away craft room or home office space. This premier home offers the unique freedom to experience an elite resort lifestyle entirely onyour own terms. Elective country club memberships are completely optional, allowing you to access Woodside's world-class amenities--including championship golf courses, privateclubhouses, tennis and pickleball courts, fitness facilities, and resort pools--with zero mandatory country club dues. Schedule your private tour today to experience this corner-lot oasis in person.
Property Features
Property Type: Residential - Single Family
Basement: Crawl Space
Cooling: Central Air, Ceiling Fan(s)
Garage: 2 car attached
Heating: Fireplace(s), Electric, Forced Air
Lot Size: 0.65 Acres
Roof Type: Composition
Stories: 2.0
Year Built: 1990
Amenities
Master Downstairs
Walk-in Closet(s)
Entrance Foyer
Kitchen Island
Ceiling Fan(s)
Pantry
Walk-in Shower
Walk-In Closet(s)
Feature Descriptions
Appliances: Gas Cooktop, Refrigerator, Double Oven, Disposal, Dishwasher
Association Amenities: See Remarks
Days on Site: 4
Exterior: Brick, Wood Frame
Fencimg: Other
Flooring: Carpet, Ceramic Tile, Hardwood
HOA Fee: $1608/ Annually
Laundry: Dryer Hookup, Washer Hookup, Laundry Room
Lot: Cul-De-Sac, Wooded, Landscaped, Sprinklers in Front
Lot Dimensions: 79 x 114 x 209 x 160 x 127
Parcel#: 1070803001
Parking: Attached, Concrete, Garage
Parking Notes: Attached, Concrete, Garage
Patio/Porch: Patio, Screened
Sewer: Public Sewer
Special View Info: See Remarks
Utilities: Cable Available
Water: Public
Room Sizes
Primary Bedroom: 14 X 20 Level - Main
Living Room: 22 X 17 Level - Main
Dining Room: 14 X 16 Level - Main
Kitchen: 18 X 32 Level - Main
Bedroom 2: 11 X 13 Level - Main
Bedroom 4: 19 X 29 Level - Upper
Bedroom 3: 14 X 12 Level - Main
Local Schools
High School: SOUTH AIKEN
Middle School: Kennedy
Elementary School: Chukker Creek
Listed By / Shown By
Listed By
Agency Name: Meybohm Real Estate - Wheeler
Shown By
Agent Name: Barbara Henderson
Agent Phone: Cell: (757) 869-5088
Agency Title: CENTURY 21 Thomas

Estimate Your Payment
Estimated Payment
$ 1,510.09 per month $1,335.12 Principal & Interest $0.00 Property Tax (data not provided by mls) $174.97 Homeowner's InsuranceChange Payment Information

Barbara Henderson
Office: (757) 869-5088
Cell: (757) 869-5088
Fax: (843) 273-3402
Toll Free: (888) 249-2100
Email Me

MLS Licensed Data - Copyright 2018 NCRMLS. All rights reserved. North Carolina Regional Multiple Listing Service, (NCRMLS), provides content displayed here (“provided content”) on an “as is” basis and makes no representations or warranties regarding the provided content, including, but not limited to those of non-infringement, timeliness, accuracy, or completeness. Individuals and companies using information presented are responsible for verification and validation of information they utilize and present to their customers and clients. NCRMLS will not be liable for any damage or loss resulting from use of the provided content or the products available through Portals, IDX, VOW, and/or Syndication. Recipients of this information shall not resell, redistribute, reproduce, modify, or otherwise copy any portion thereof without the expressed written consent of NCRMLS.
Privacy Policy / DMCA Notice / ADA Accessibility


This site is hosted, designed and copyright
© 1994 - 2026 by
Delta Media Group, Inc. -- Patent Pending --
100 Nutmeg Court | MLS# 100588441
This single family home located at 100 Nutmeg Court, Aiken, SC 29803 is currently listed for sale with an asking price of $599,900. This property was built in 1990 and has 4 bedrooms and 3 full and 1 partial baths with 3081 sq. ft. Nutmeg Court is located in the Woodside Plantation subdivision. Search Woodside Plantation real estate on bhenderson.century21thomas.com today.